Foremost Constructions

Heritage renovation

Heritage renovation and extension, Port Melbourne

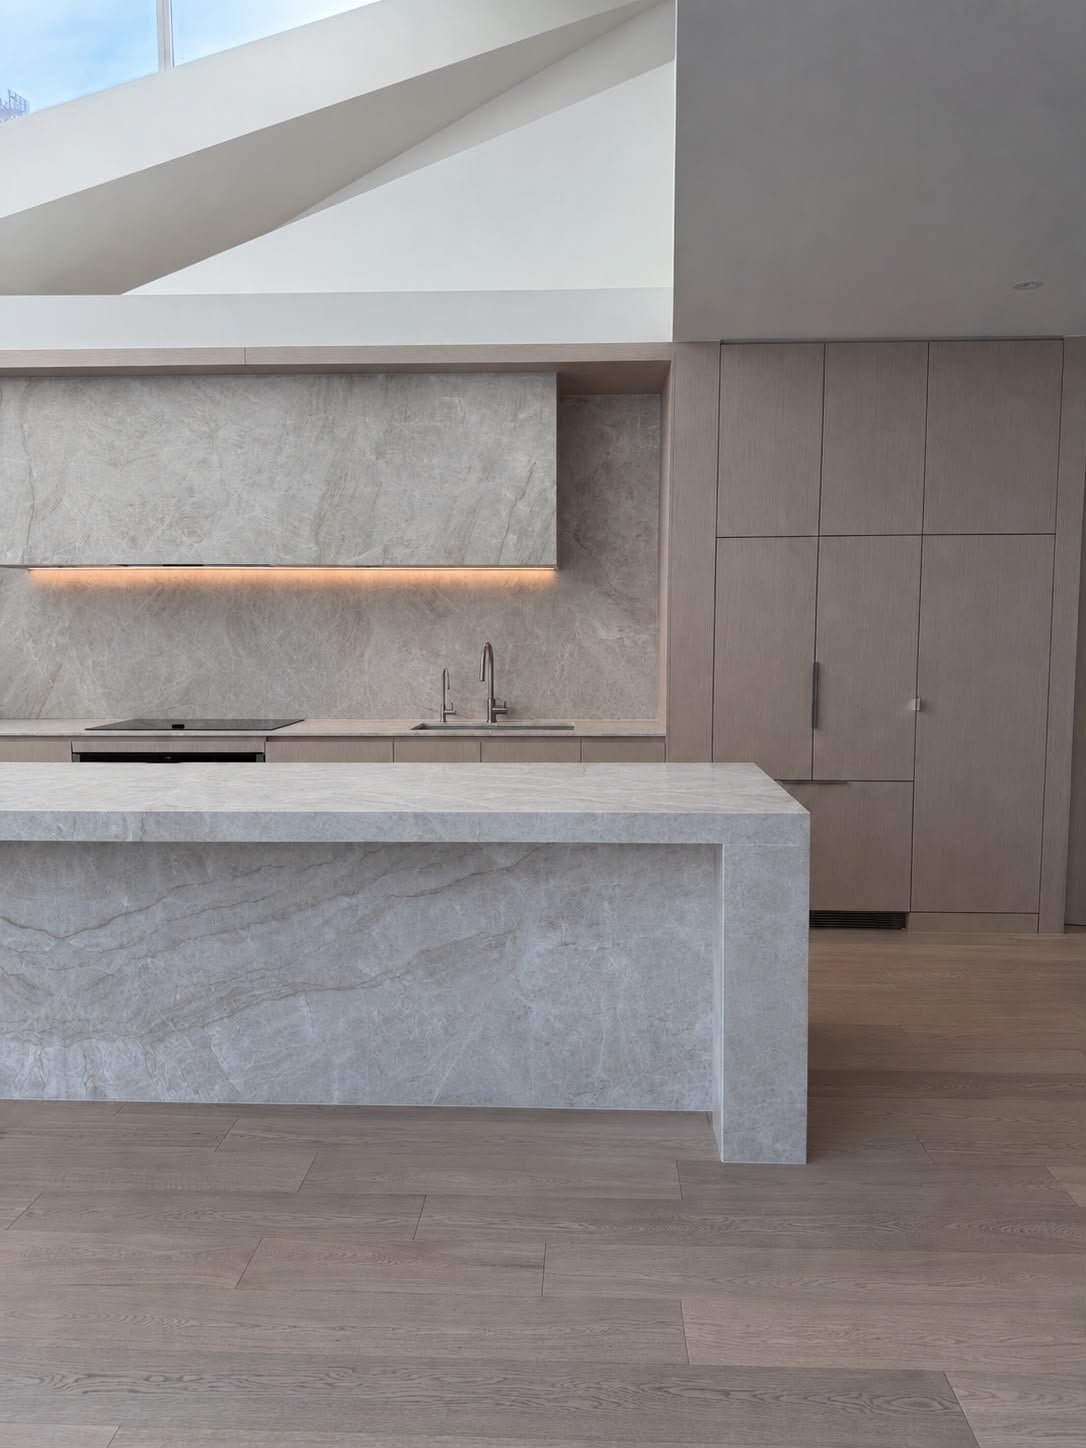
Veined stone on the island and rangehood, pale timber floors and a skylit stair with step lights.

From frame to finish.

The same house, from the street front to the finished rooms.
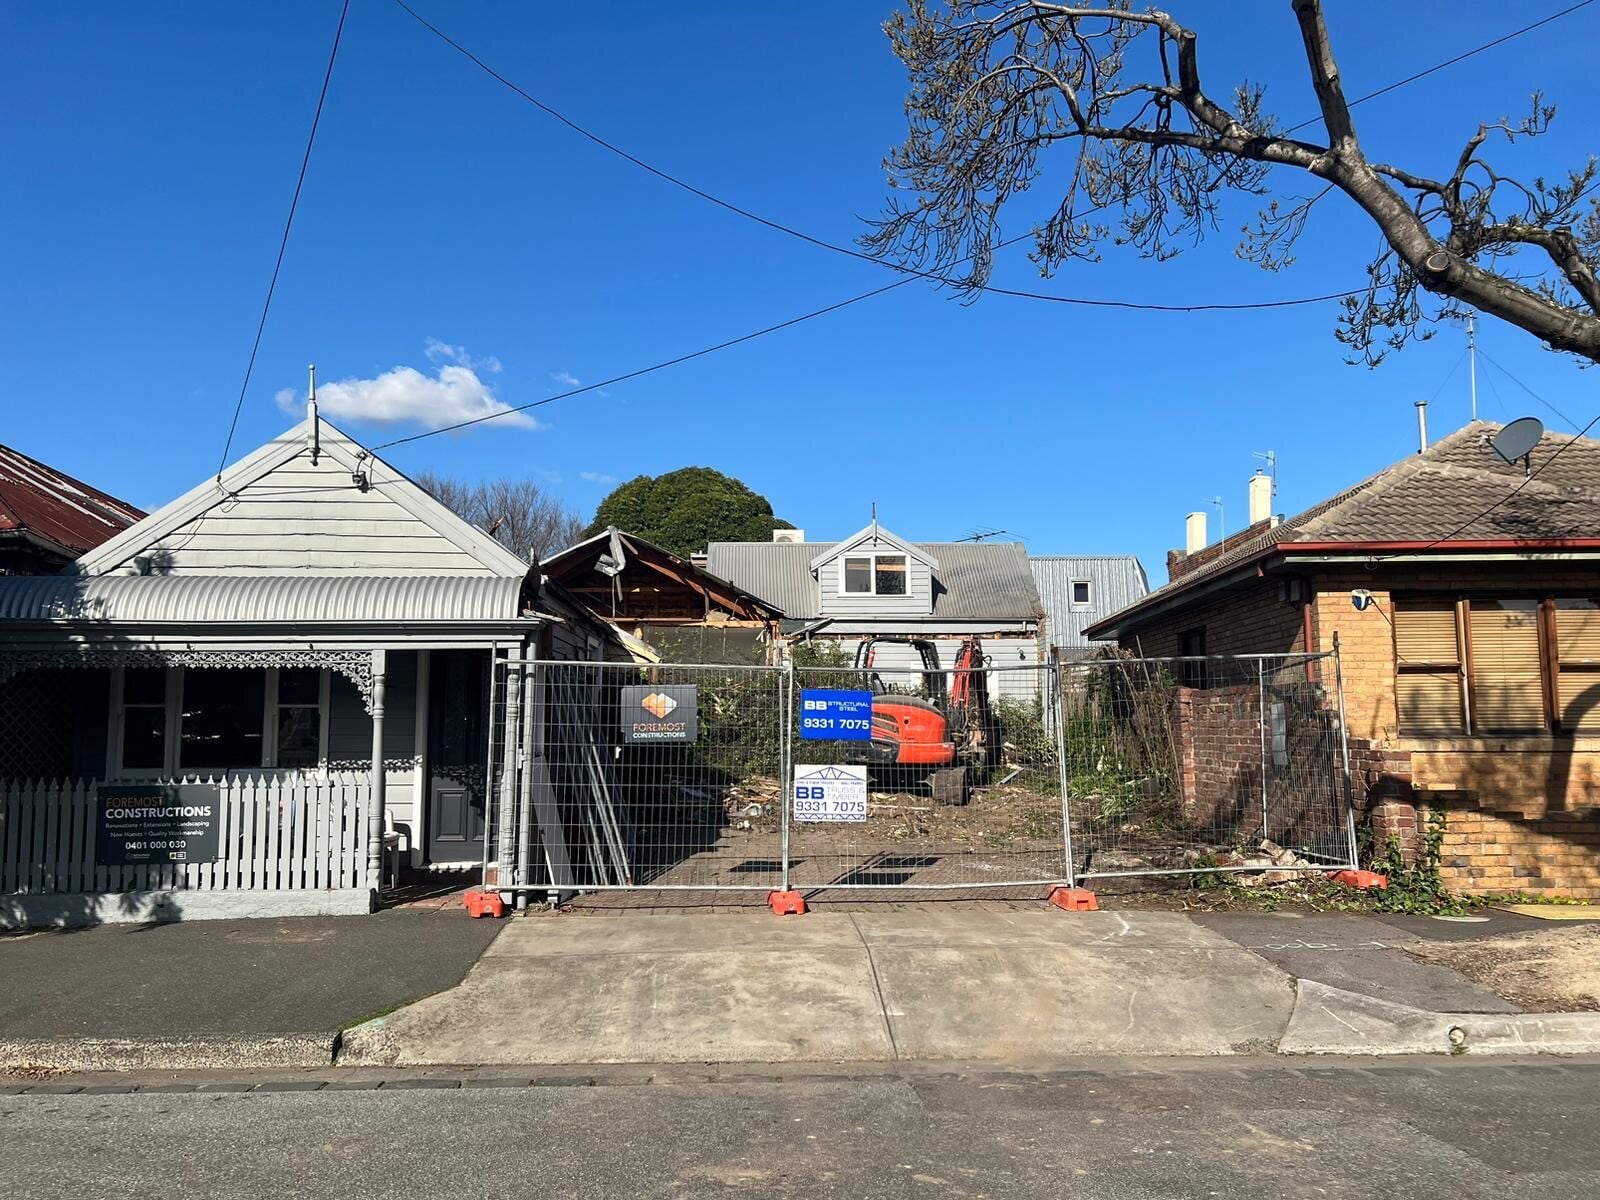
  1. BeforeThe original cottage, before works began.
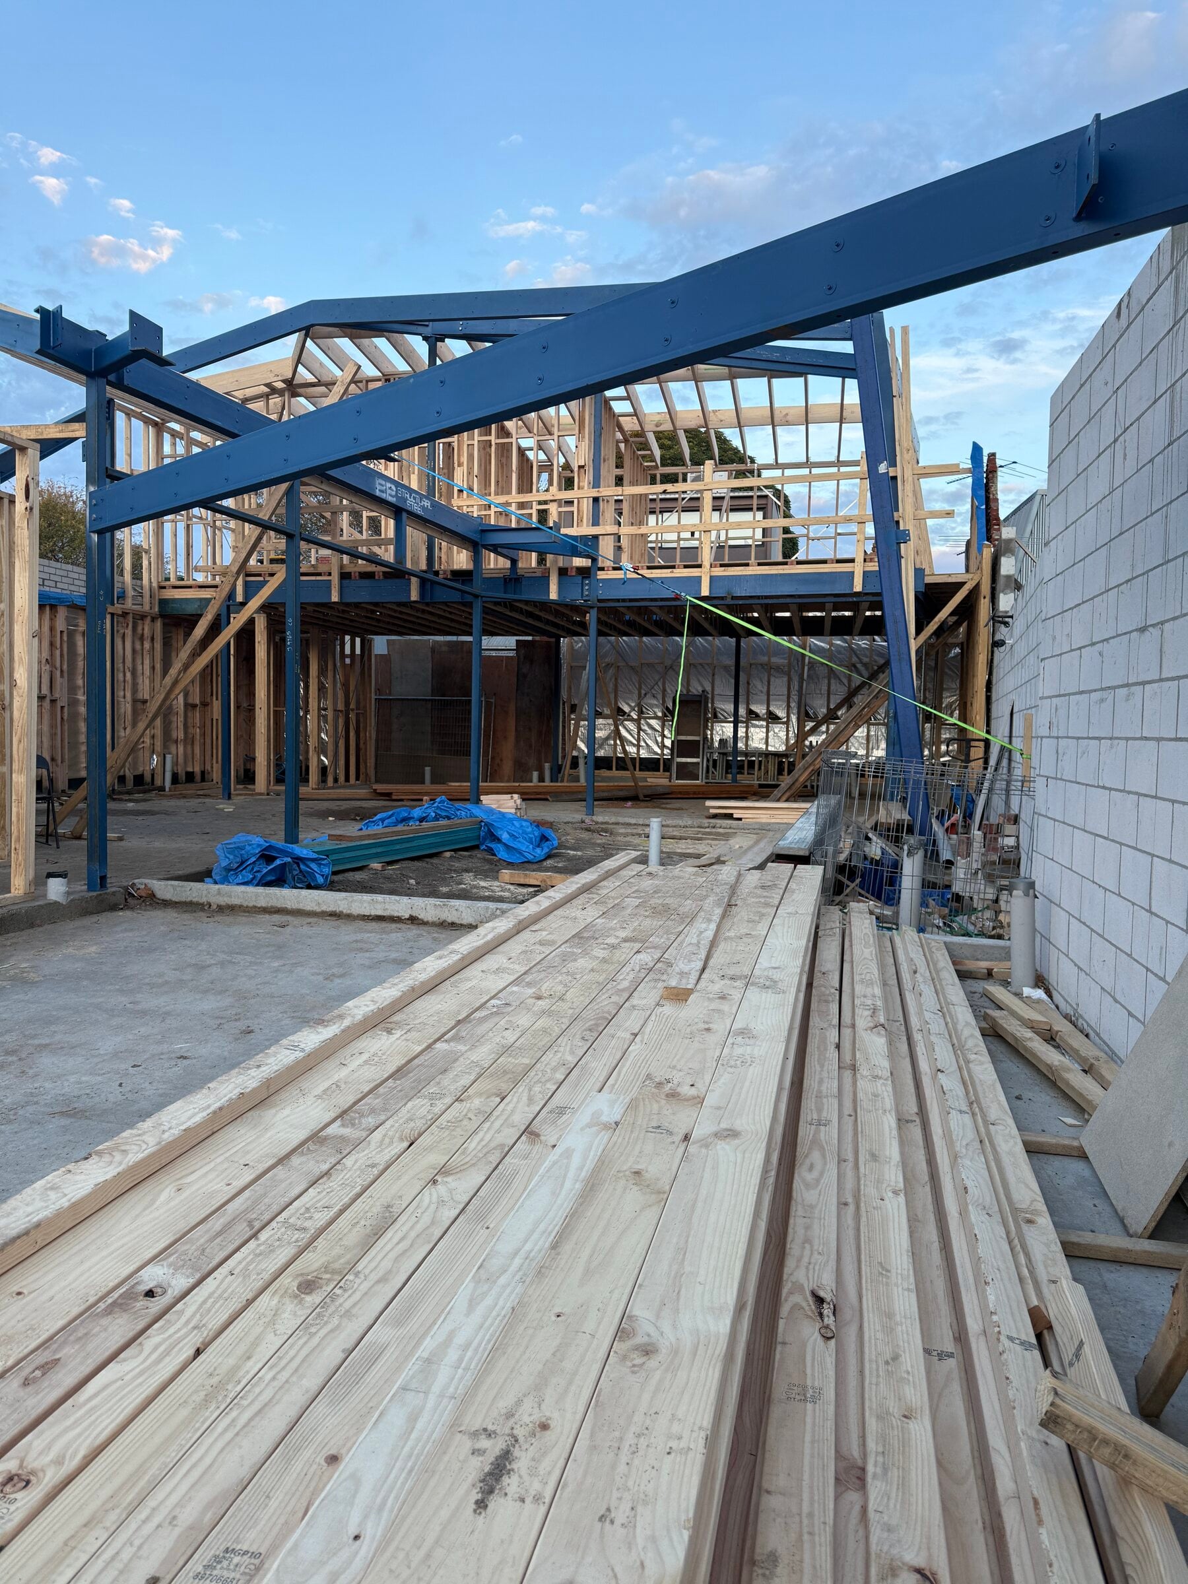
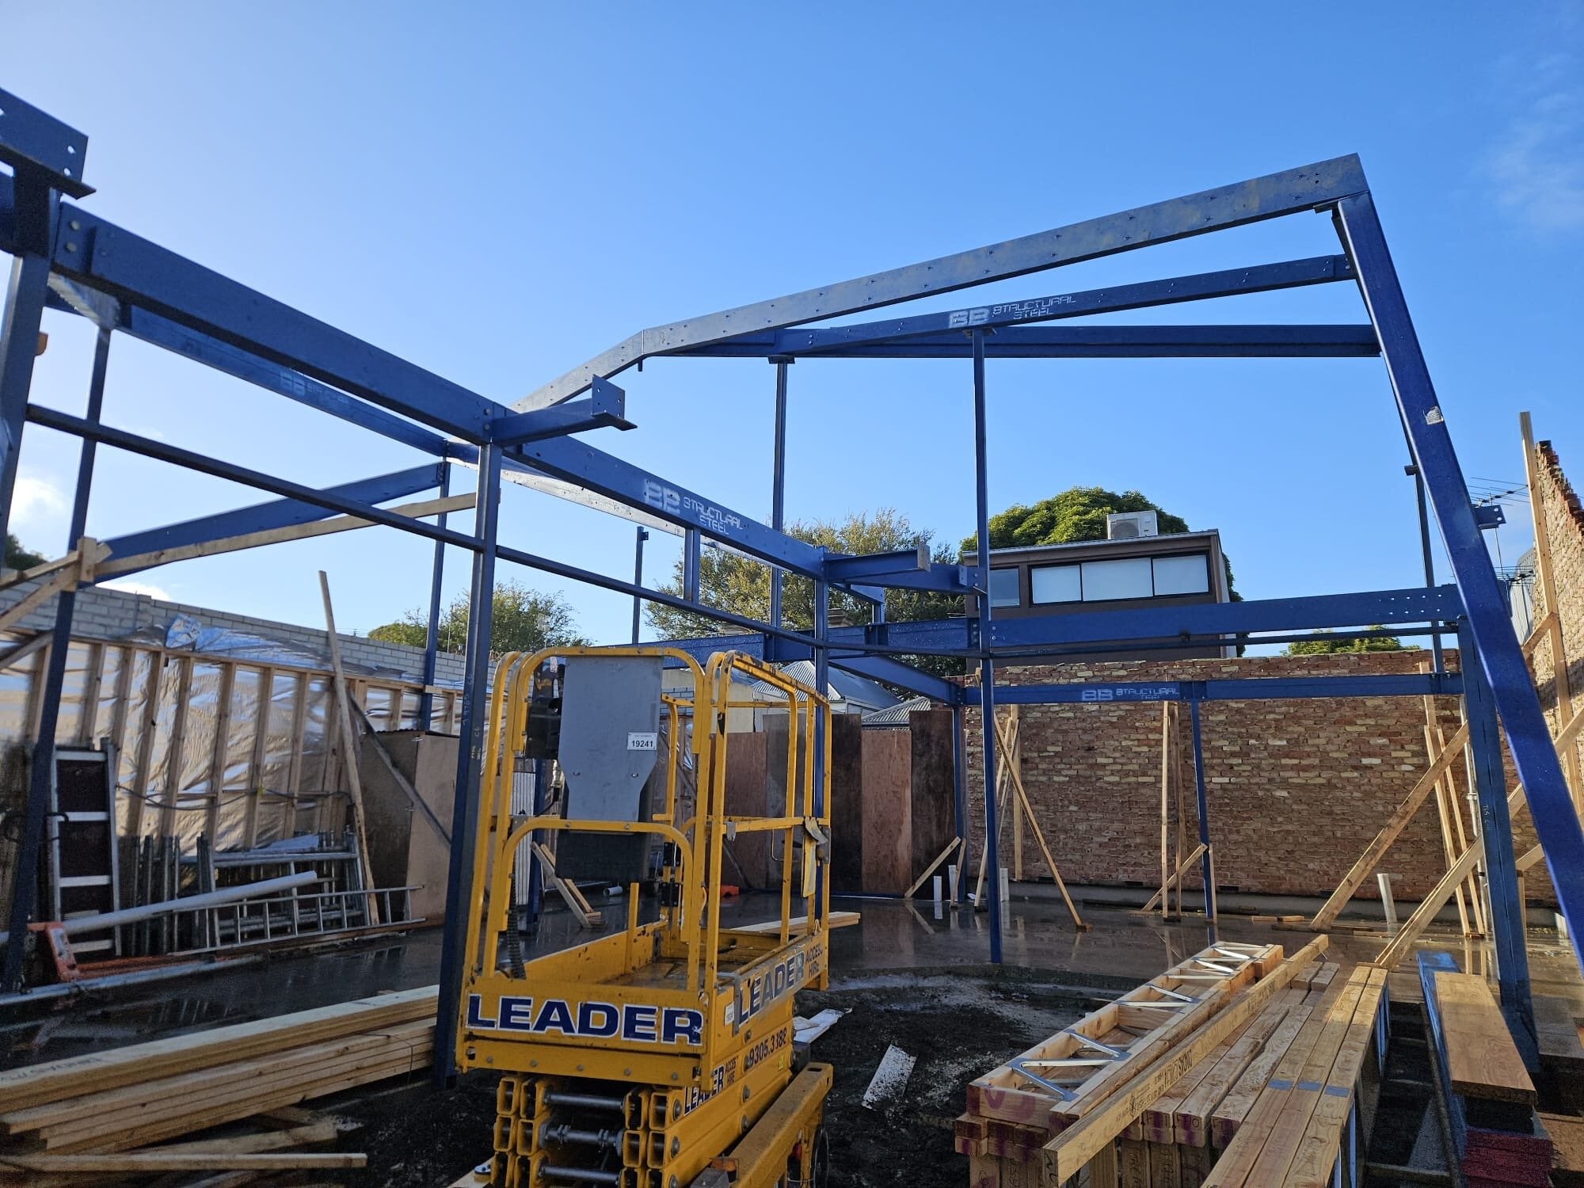
  2. Steel frameThe steel frame for the extension goes up.
  3. FramingSteel and timber framing, scaffolding up.
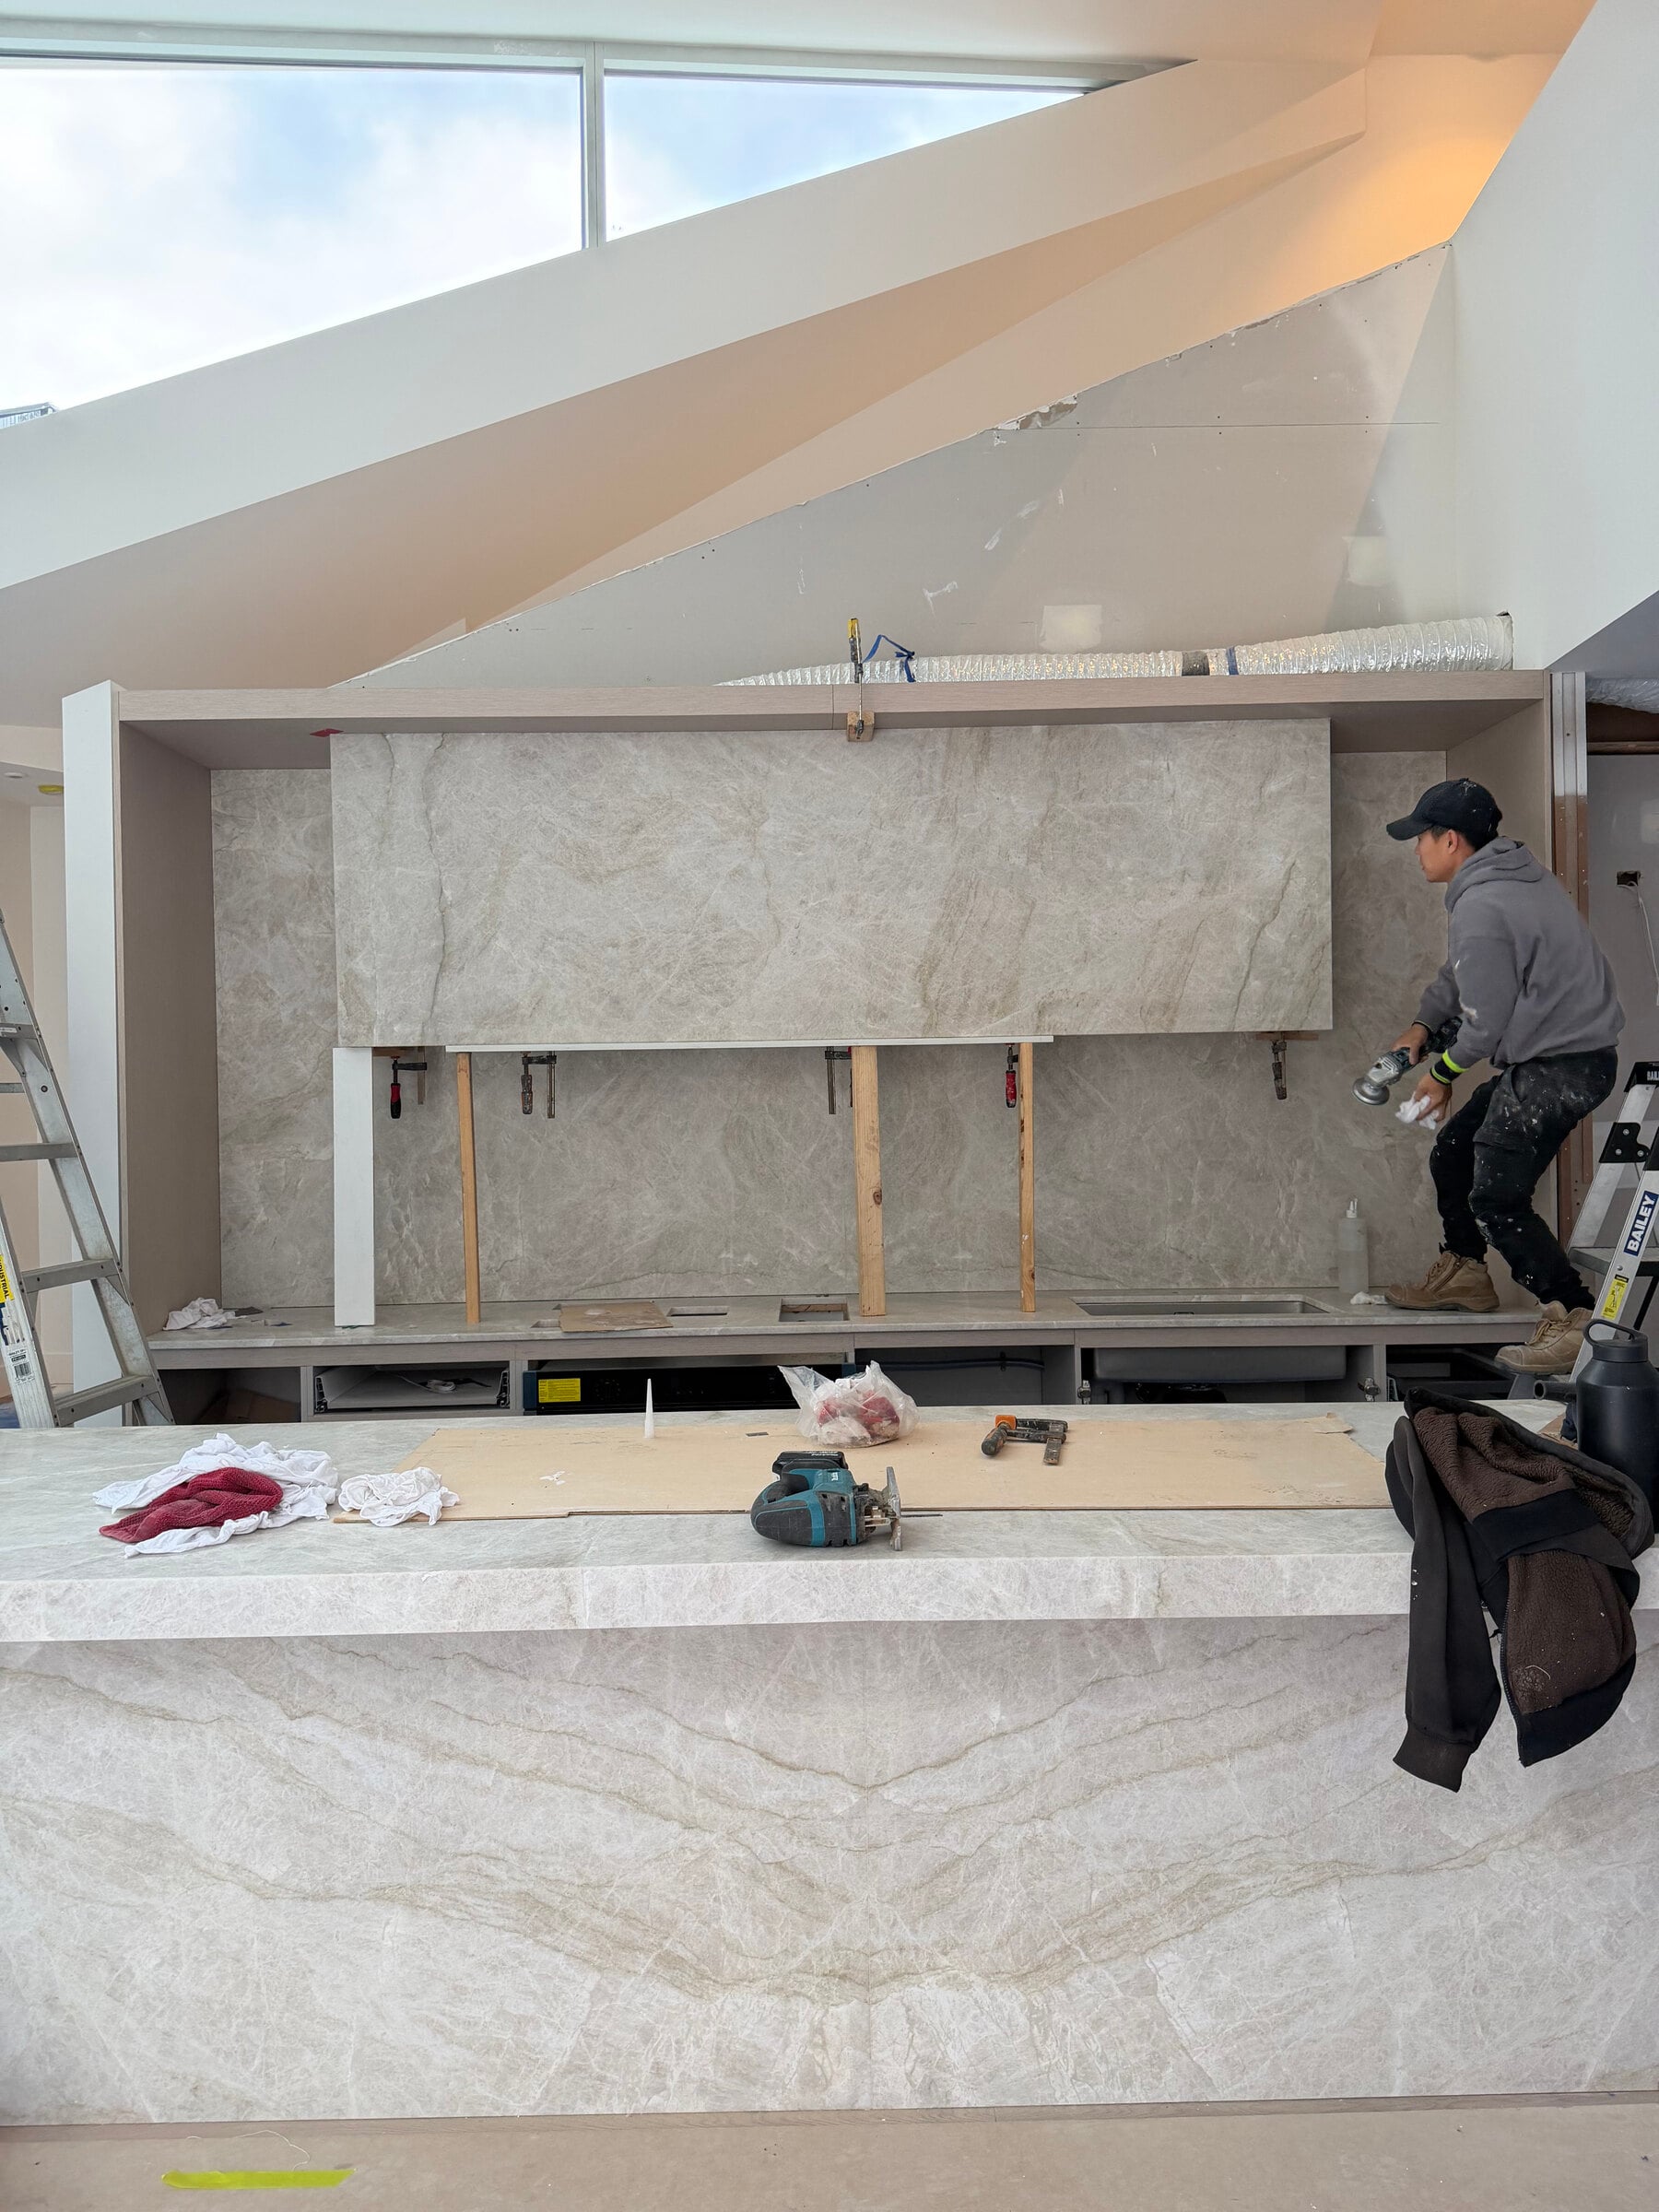
  4. Stone going inThe stone rangehood panel is fitted over the bench.
  5. FinishedThe kitchen, finished.
See all our work
The original weatherboard cottage before works began, Port Melbourne
Blue steel frame going up behind the cottage, Port Melbourne
Steel and timber frame with scaffolding during the build, Port Melbourne
Stone rangehood panel being fitted above the kitchen bench during the build, Port Melbourne
Kitchen with a stone waterfall island and a lit stone rangehood, Port Melbourne

From frame to finish.

The same house, from the street front to the finished rooms.
  1. The original weatherboard cottage before works began, Port Melbourne

    Before

    The original cottage, before works began.

  2. Blue steel frame going up behind the cottage, Port Melbourne

    Steel frame

    The steel frame for the extension goes up.

  3. Steel and timber frame with scaffolding during the build, Port Melbourne

    Framing

    Steel and timber framing, scaffolding up.

  4. Stone rangehood panel being fitted above the kitchen bench during the build, Port Melbourne

    Stone going in

    The stone rangehood panel is fitted over the bench.

  5. Kitchen with a stone waterfall island and a lit stone rangehood, Port Melbourne

    Finished

    The kitchen, finished.

See all our work

Start a project

A project like this

Whether your plans are ready or you are still in the early stages, we are happy to have an honest, no-obligation conversation.