
Work
Every project managed personally.
No volume. No shortcuts.
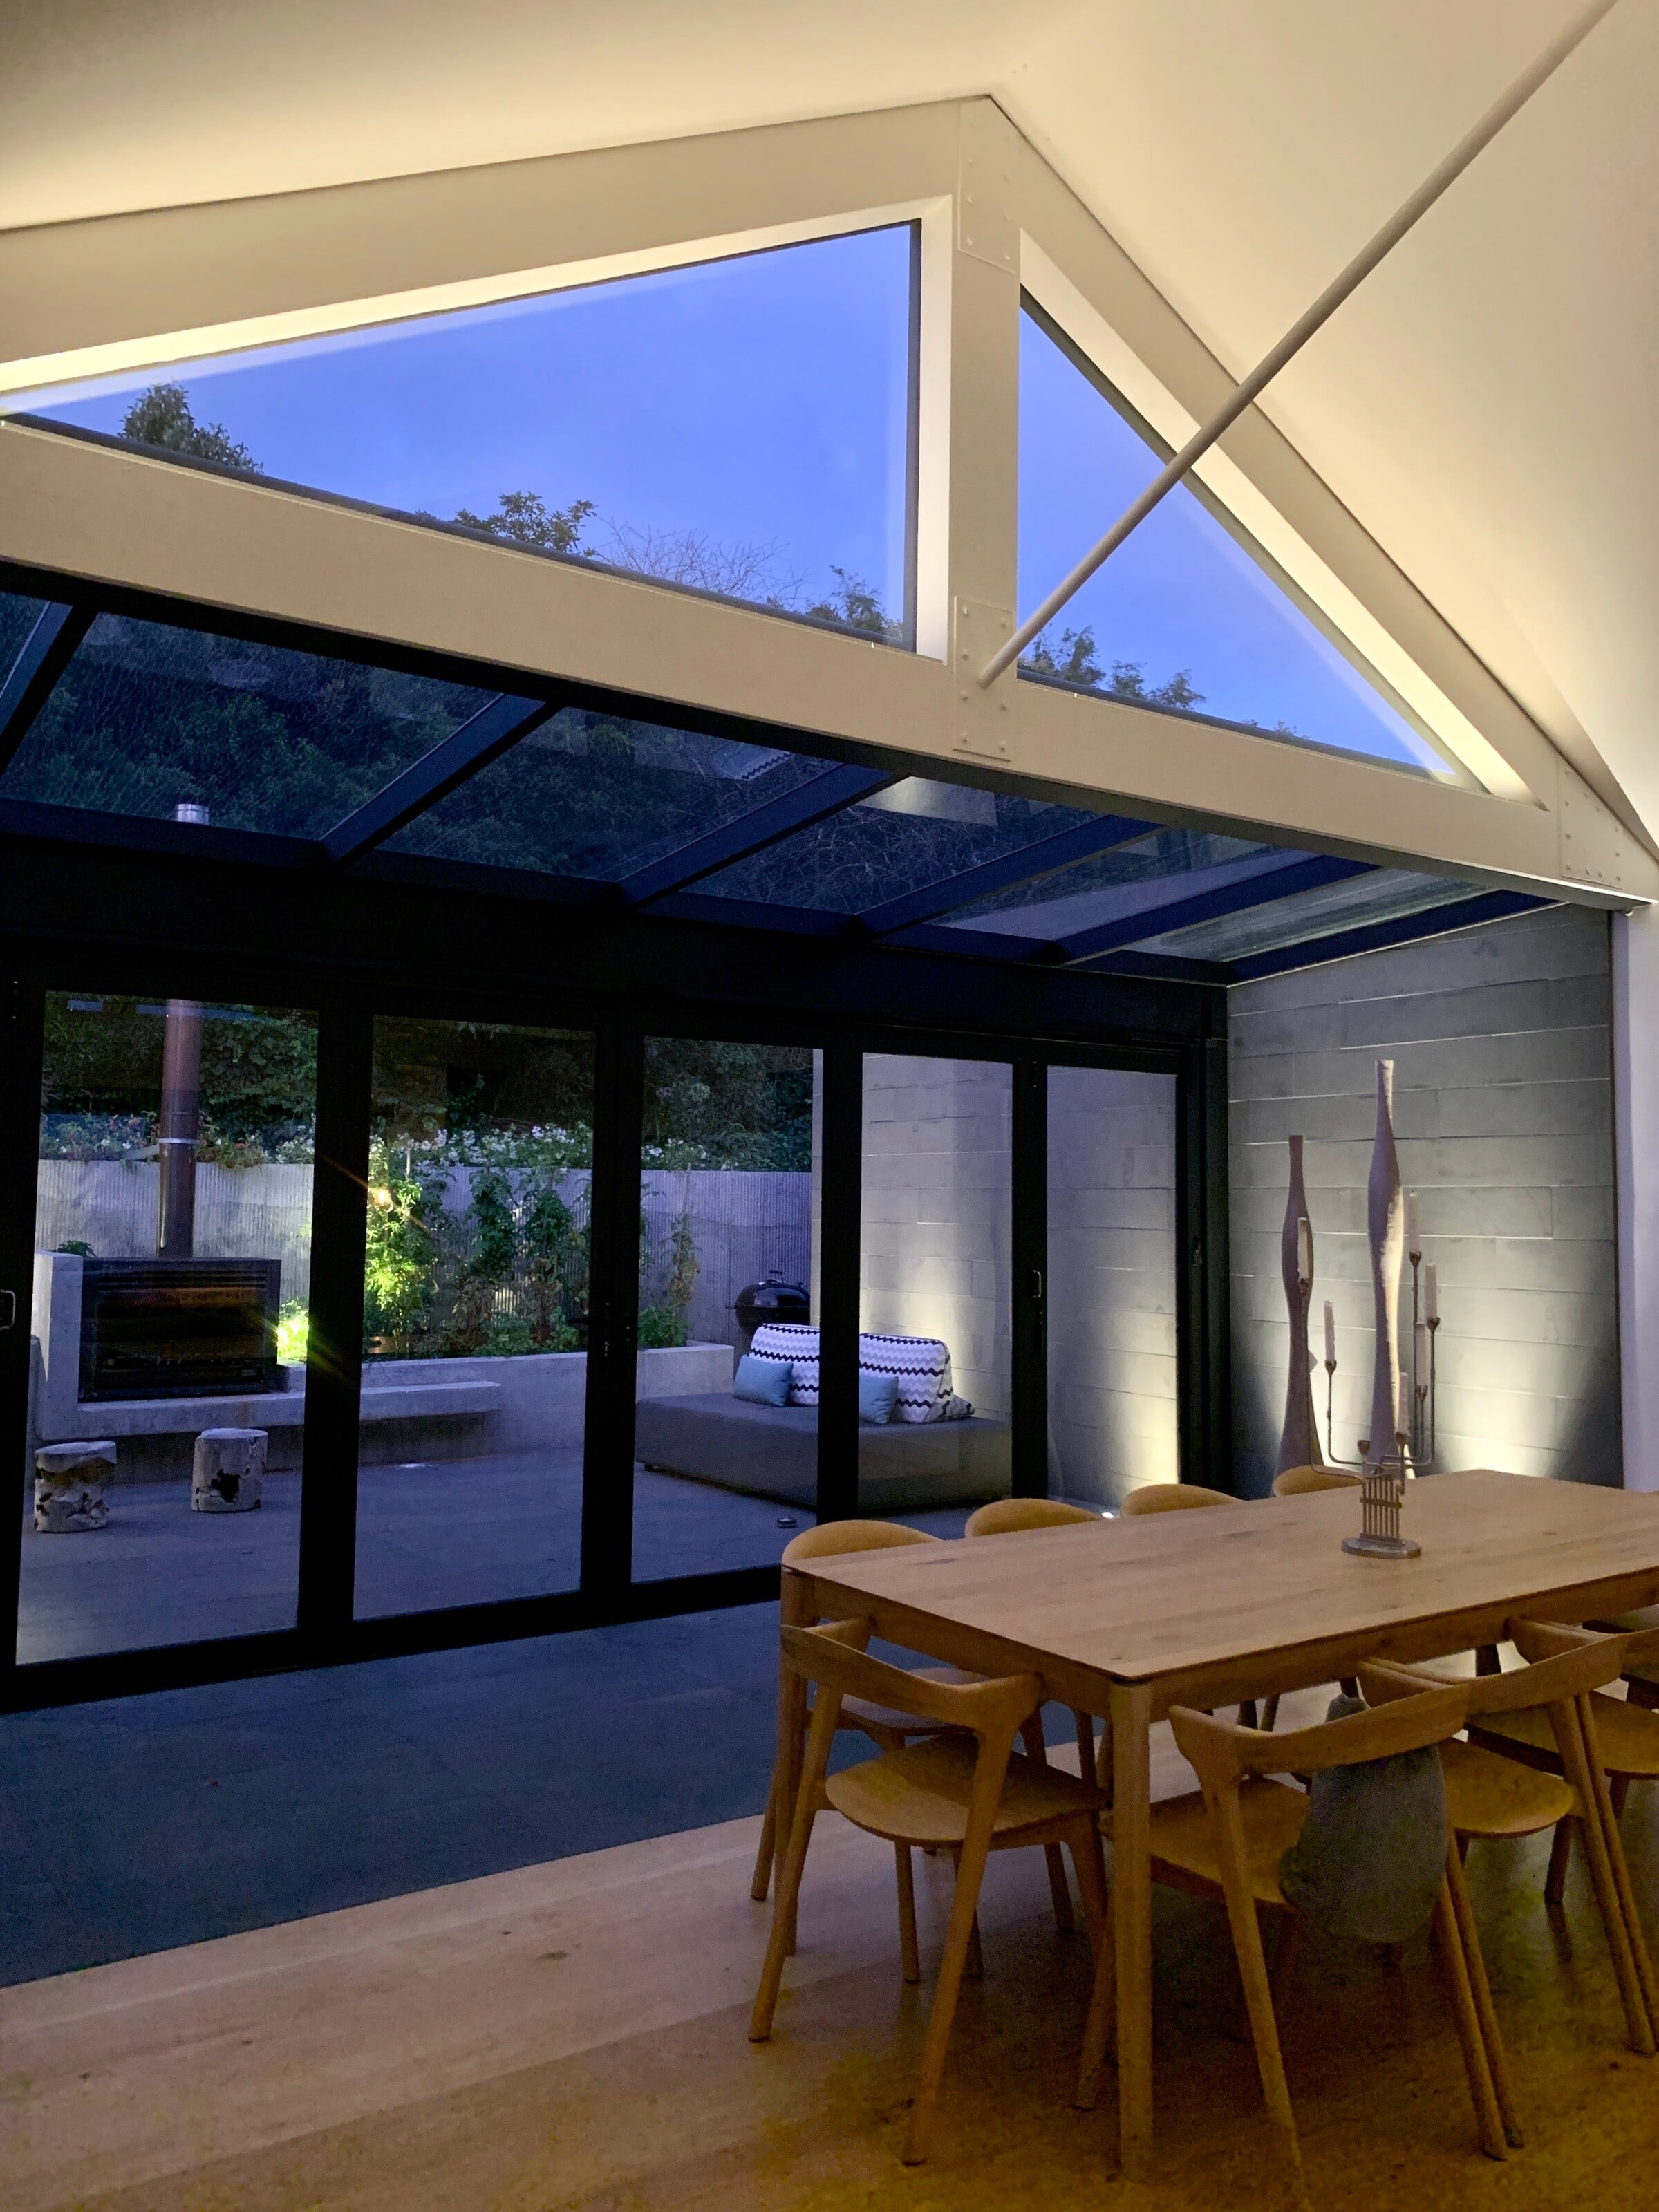
Renovation and extension
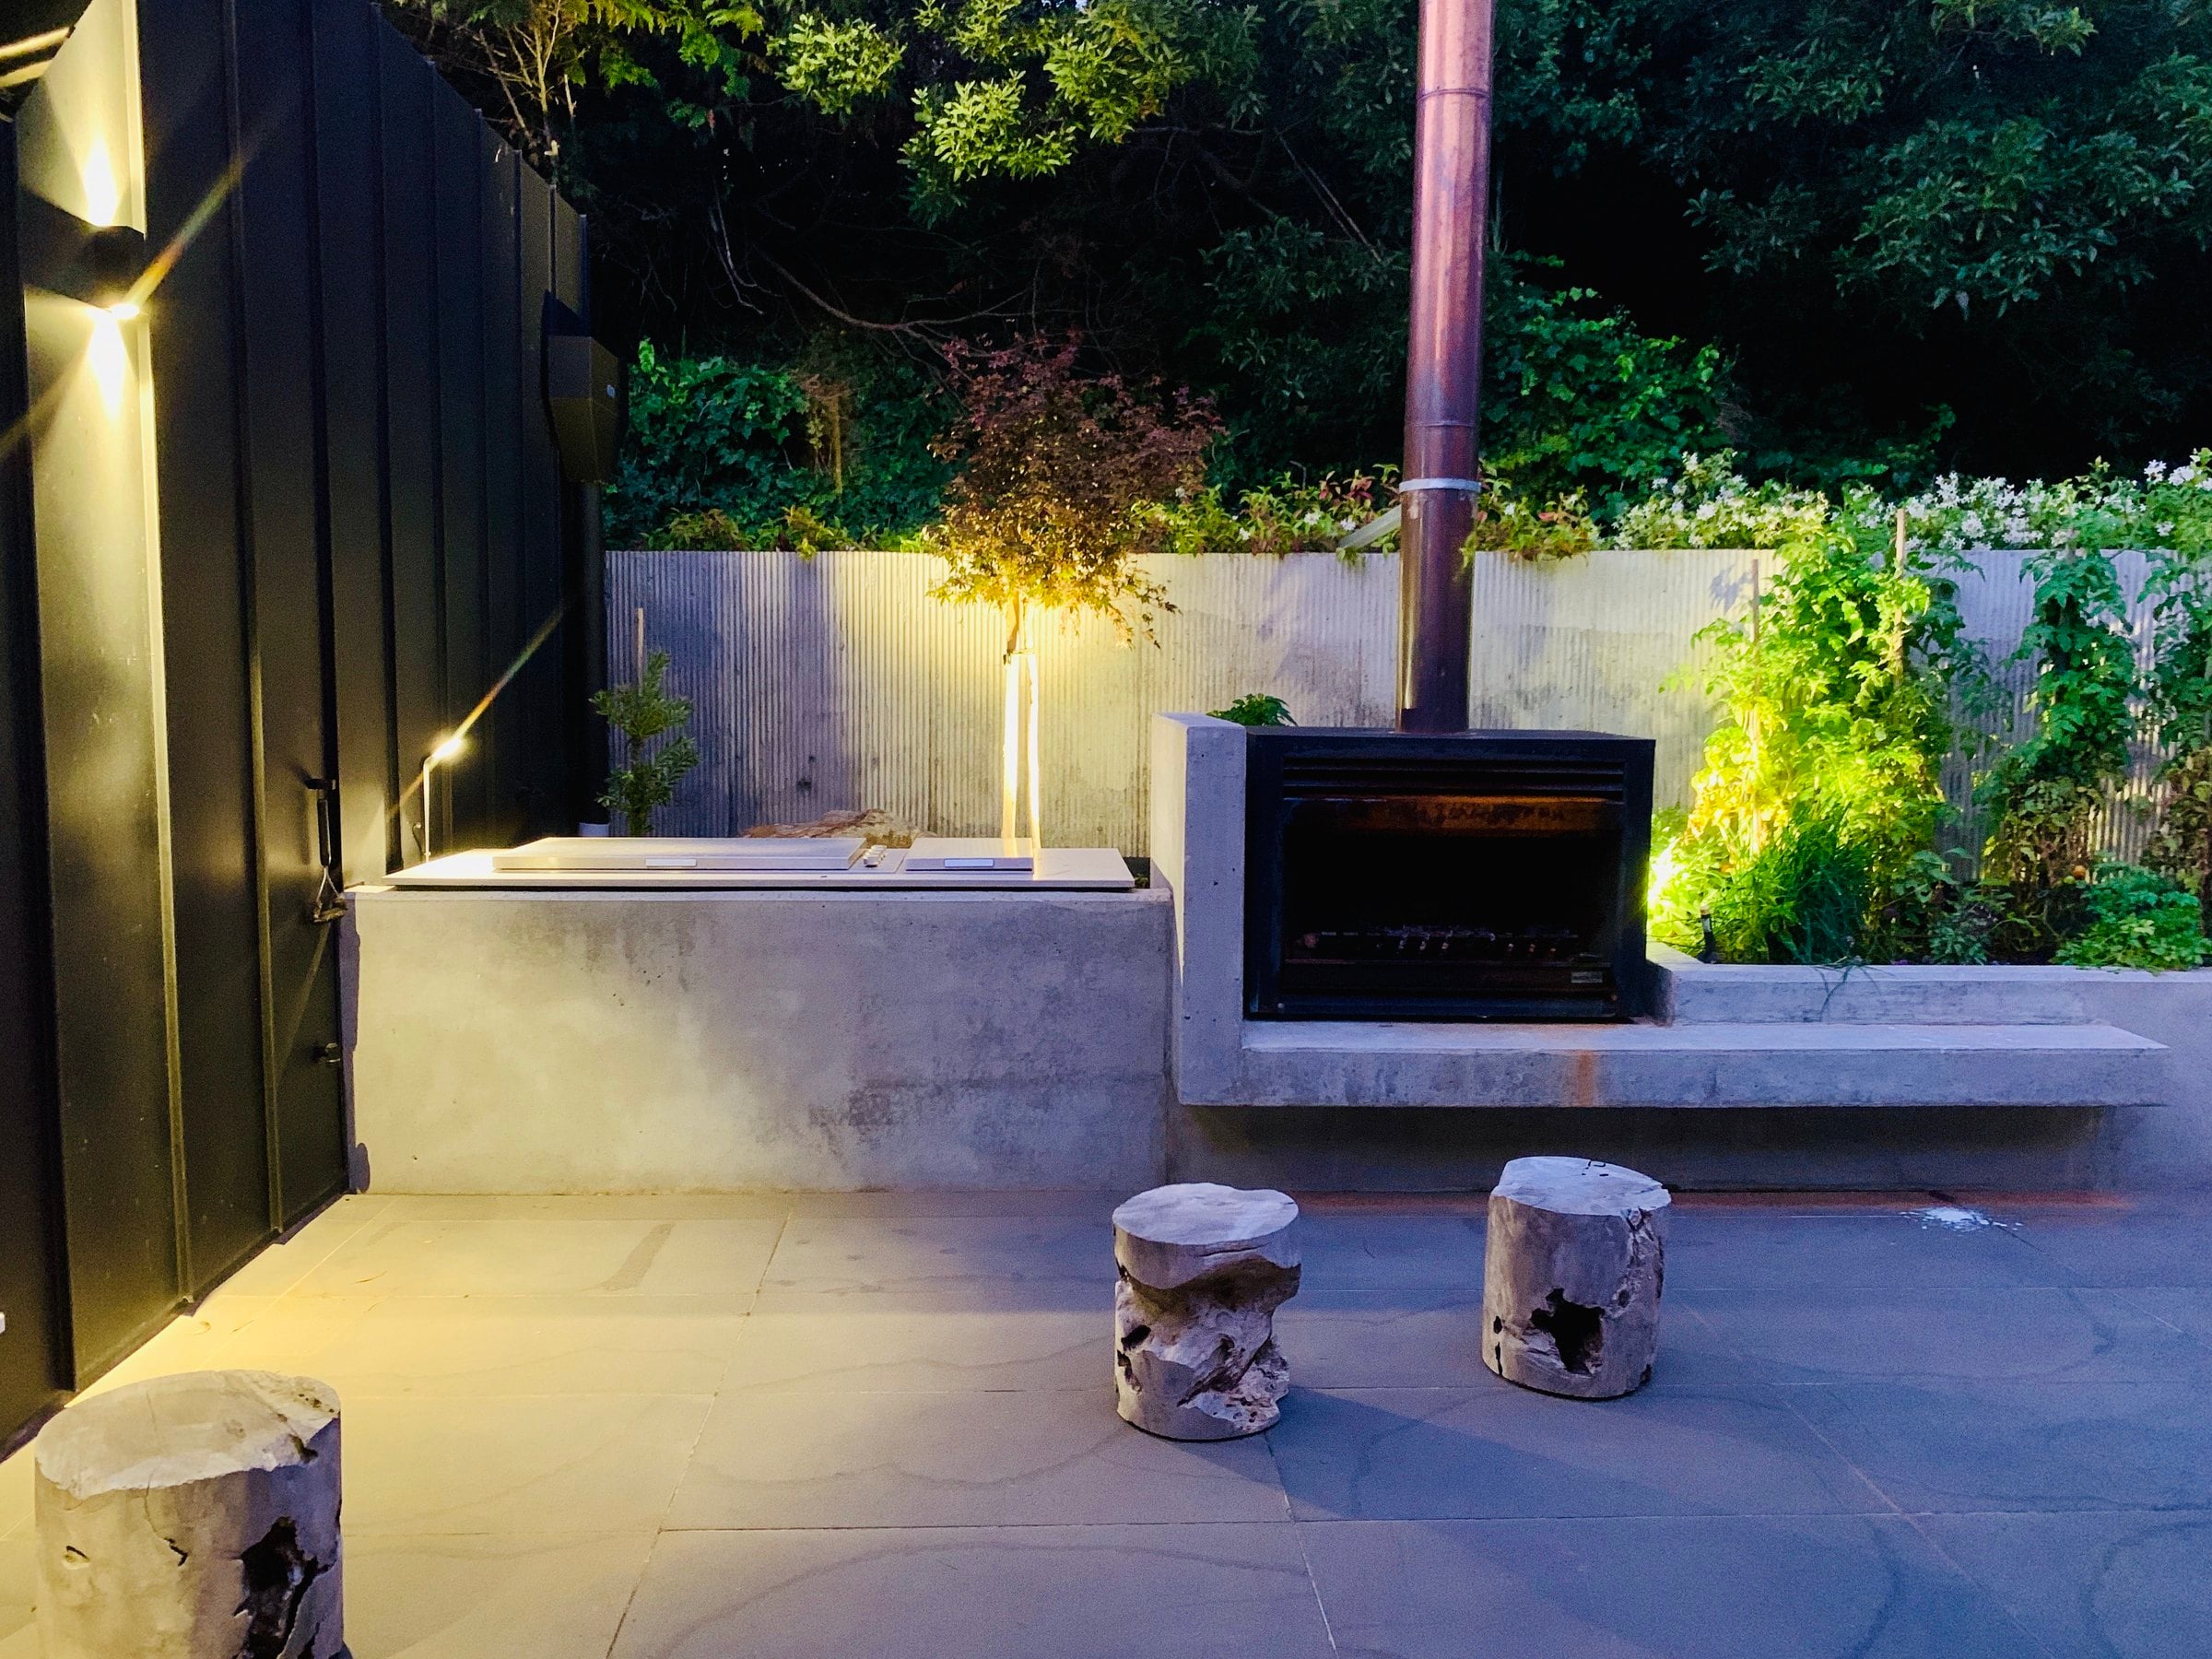
Mount Martha. A glazed roof over the dining room, ribbed concrete walls outside and a deck looking out across the bay.
View the projectShowing selected work
Heritage renovation
Port Melbourne
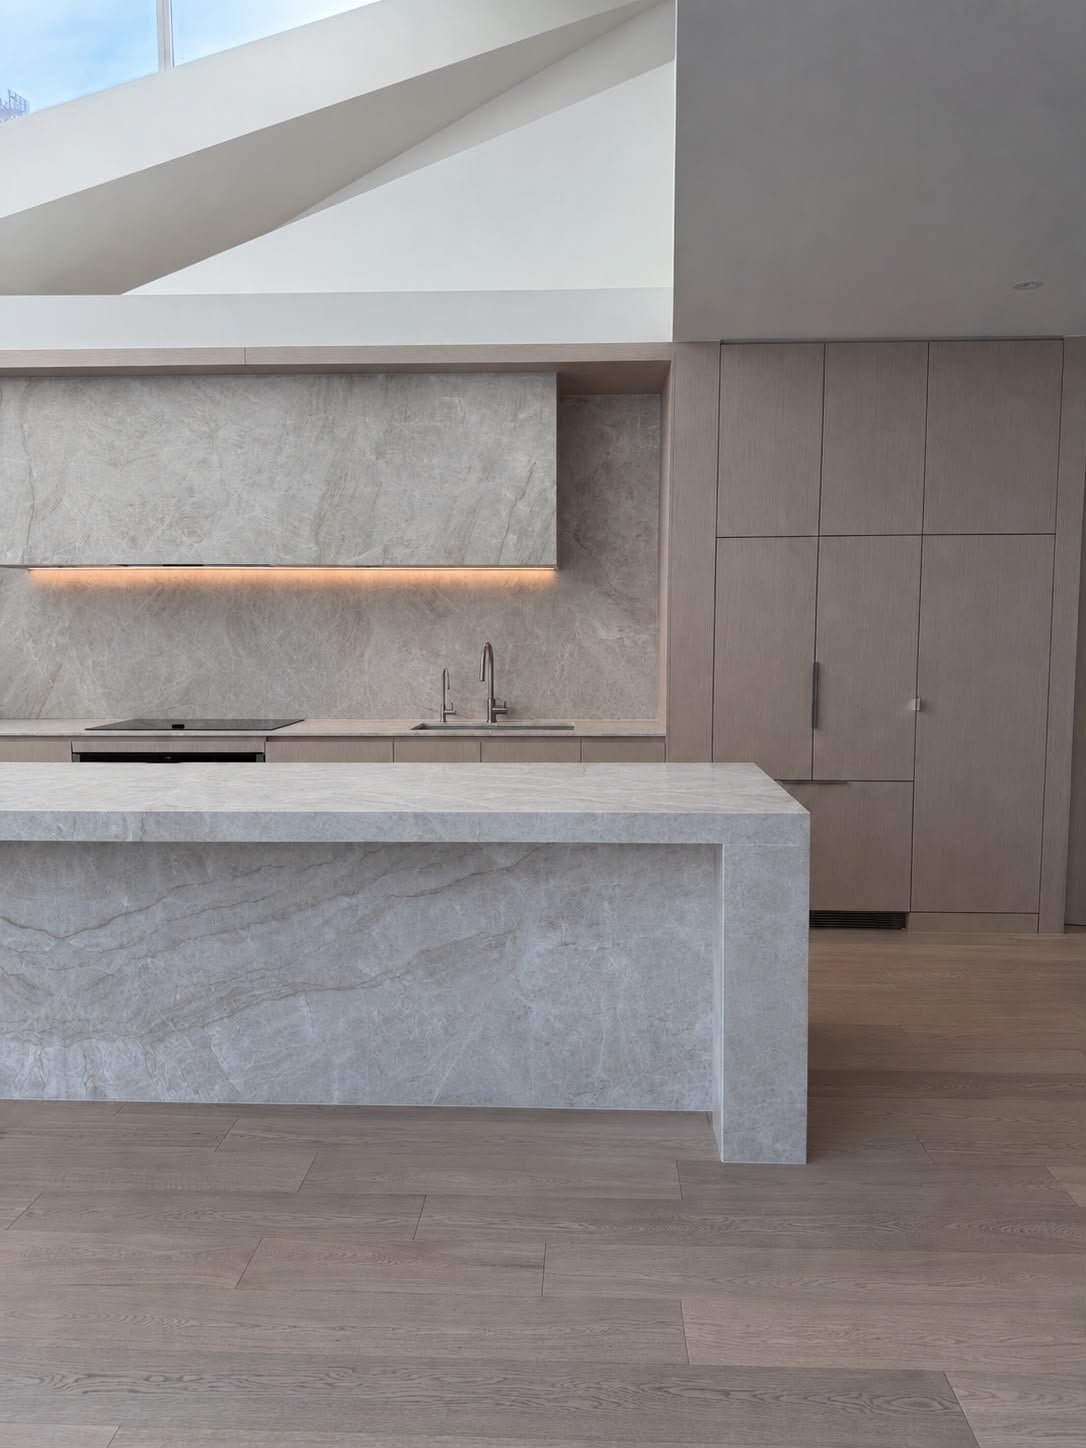
Veined stone on the island and rangehood, pale timber floors and a skylit stair with step lights.
Renovation and extension
Mount Martha
A glazed roof over the dining room, ribbed concrete walls outside and a deck looking out across the bay.
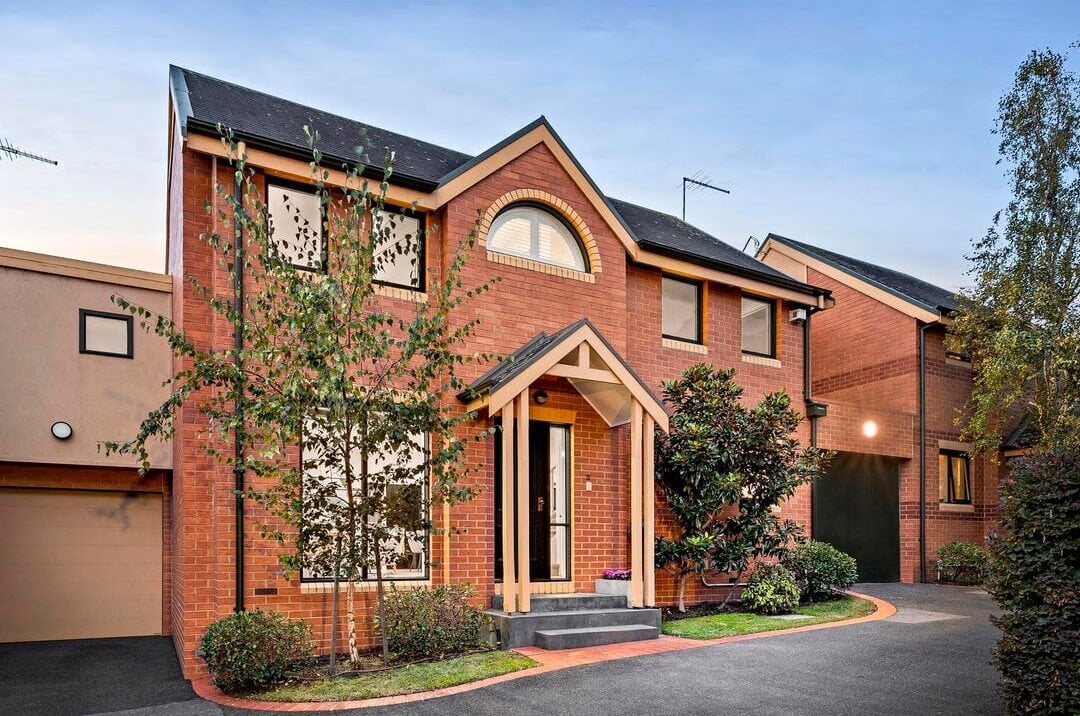
Pre-sale renovation
Ivanhoe
Shaker-style joinery with brass handles, pale timber floors and a white bathroom under arched windows.
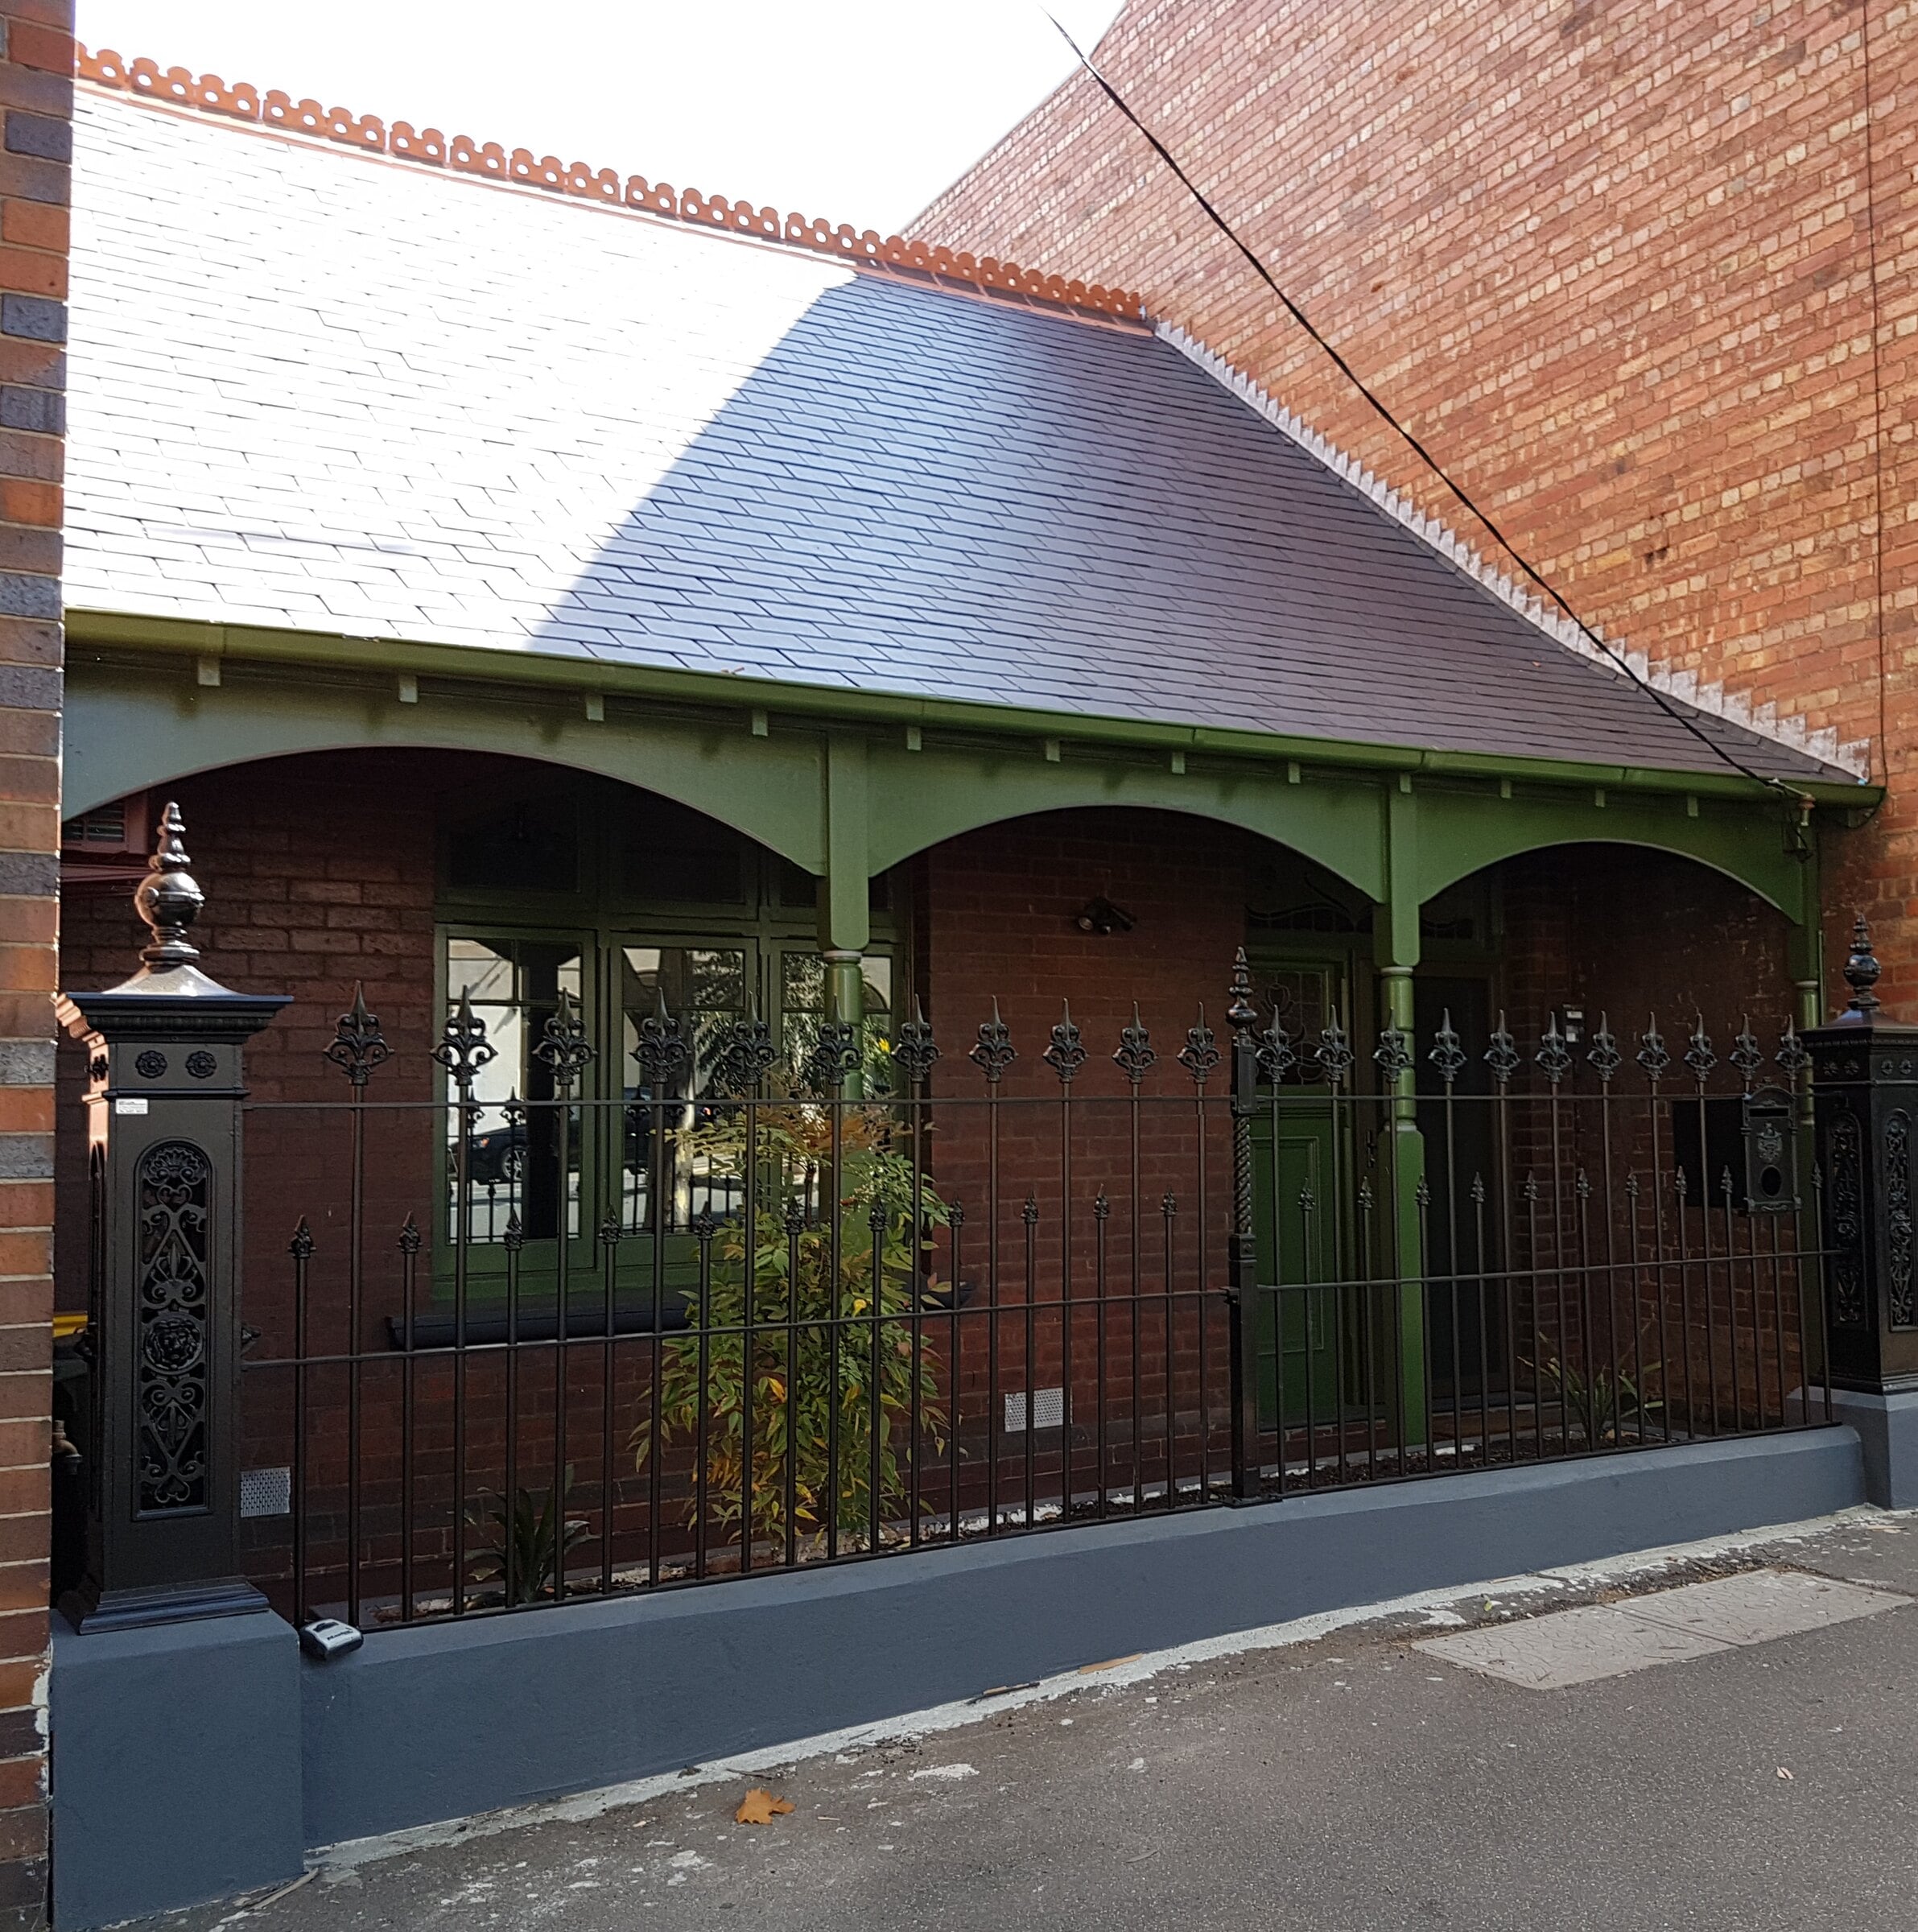
Period restoration
Richmond
A green timber verandah with an arch and turned posts, behind a cast-iron fence.
Kitchens and bathrooms
Hampton
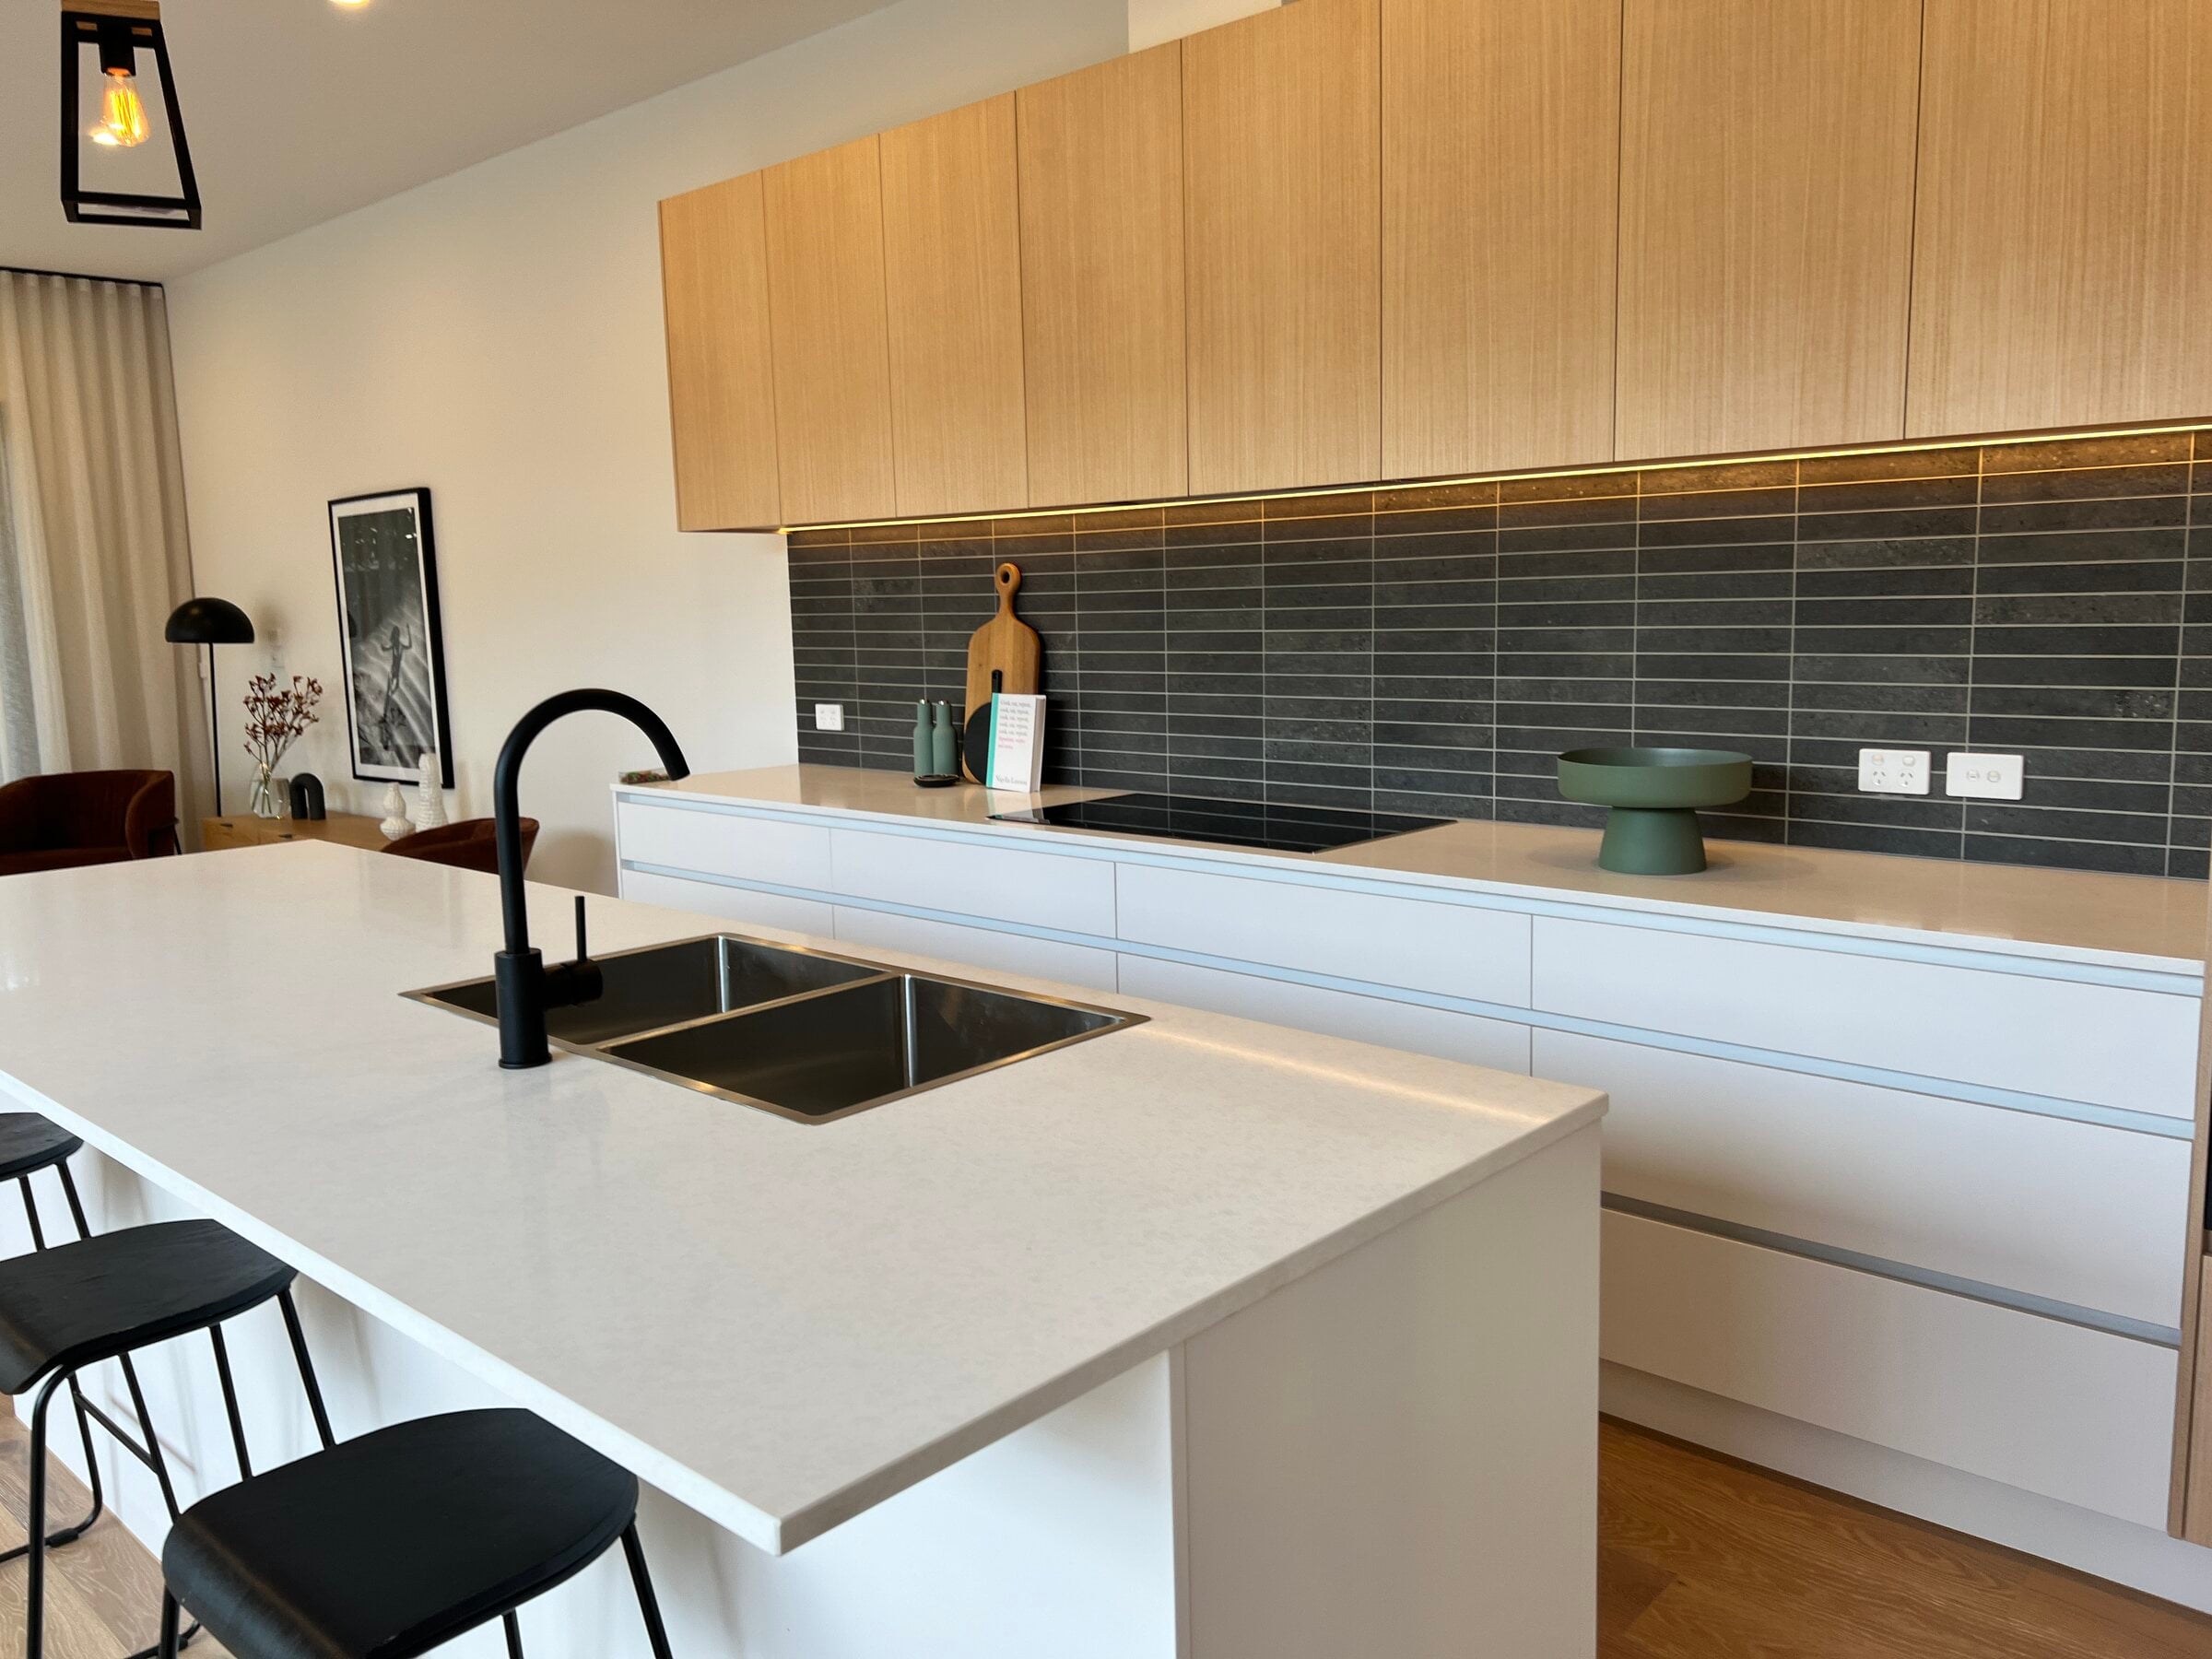
Timber joinery over a dark tiled splashback, terrazzo-look tiles and a freestanding bath.
New home on a sloping block
Eaglemont
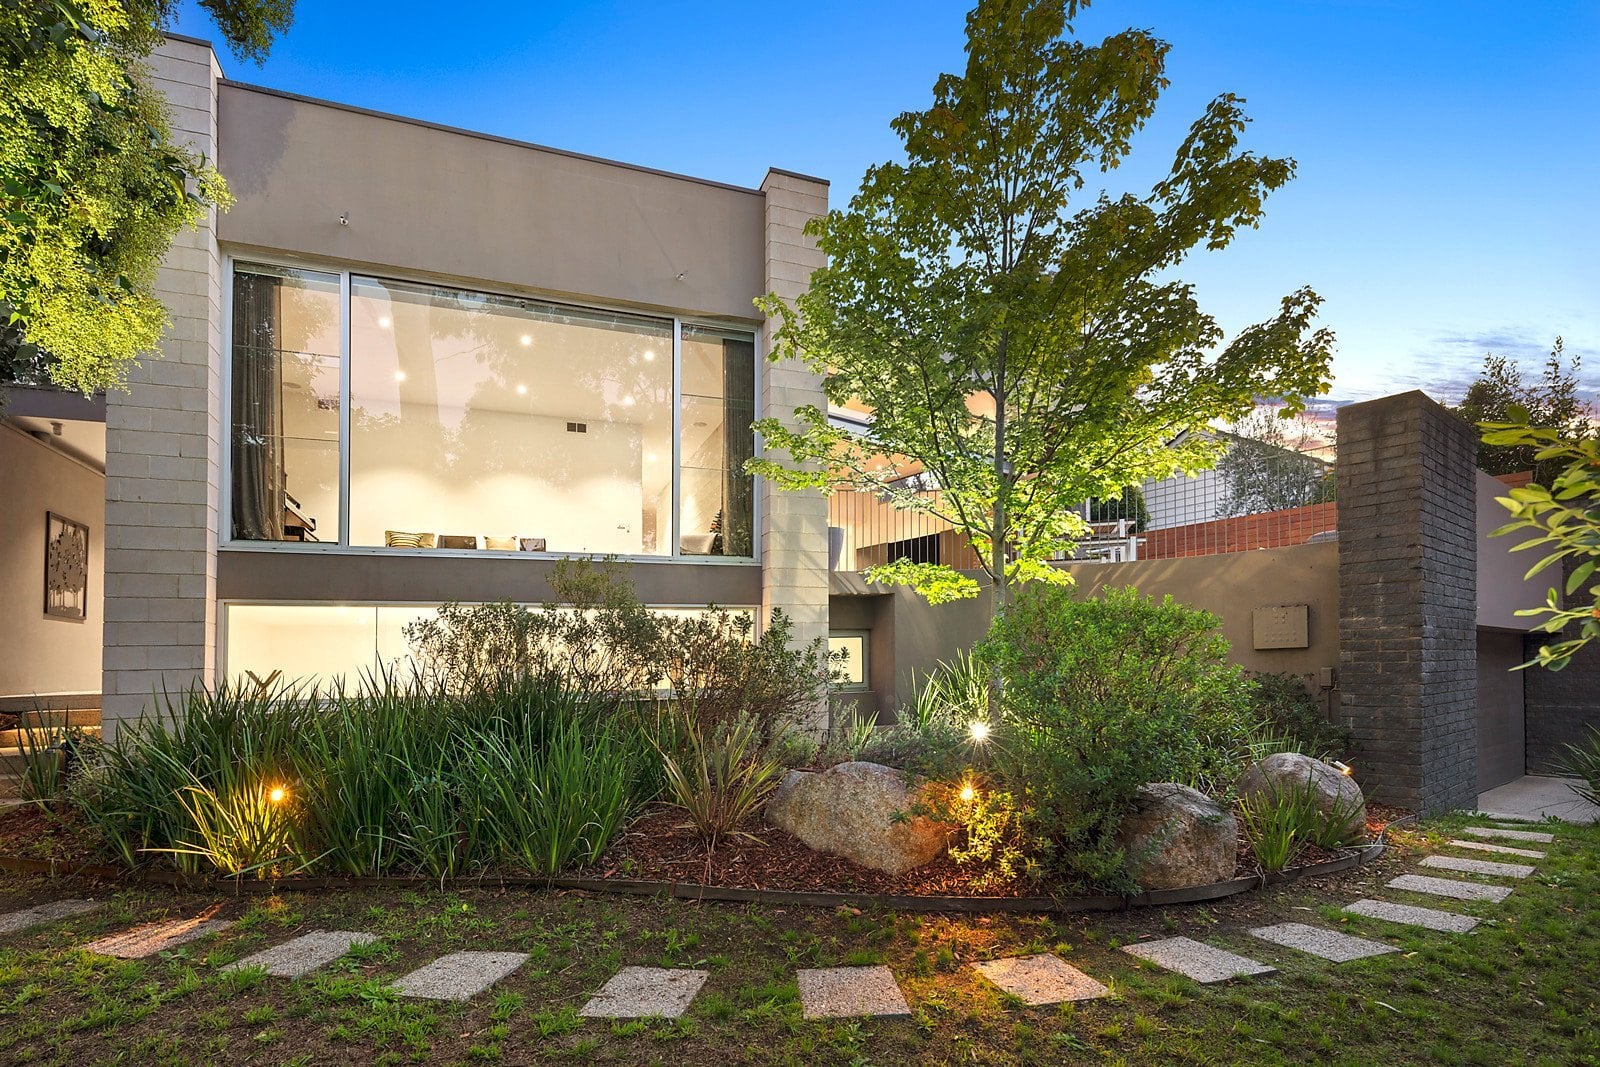
Rooms that open full width onto a stone terrace among the gums, and a pool along the glazing.
Interiors and joinery
Aberfeldie
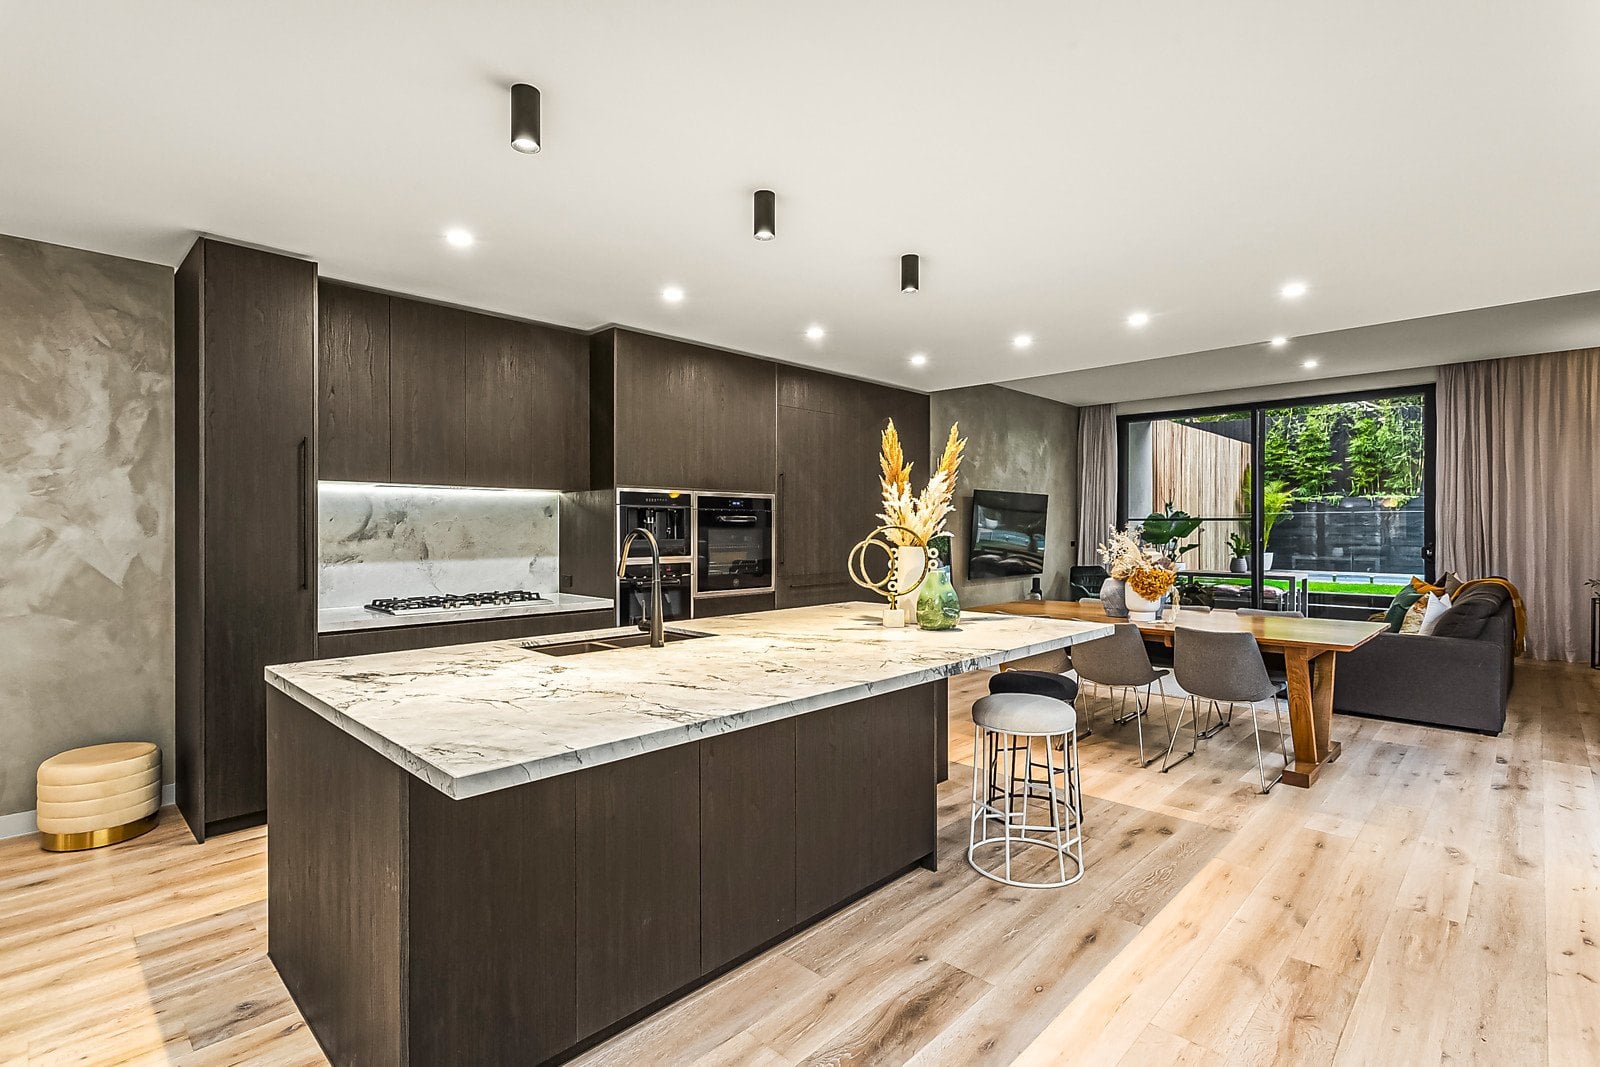
Dark timber joinery around a veined stone island, and a rendered facade with black framed glazing.
Architectural new build
Wheelers Hill
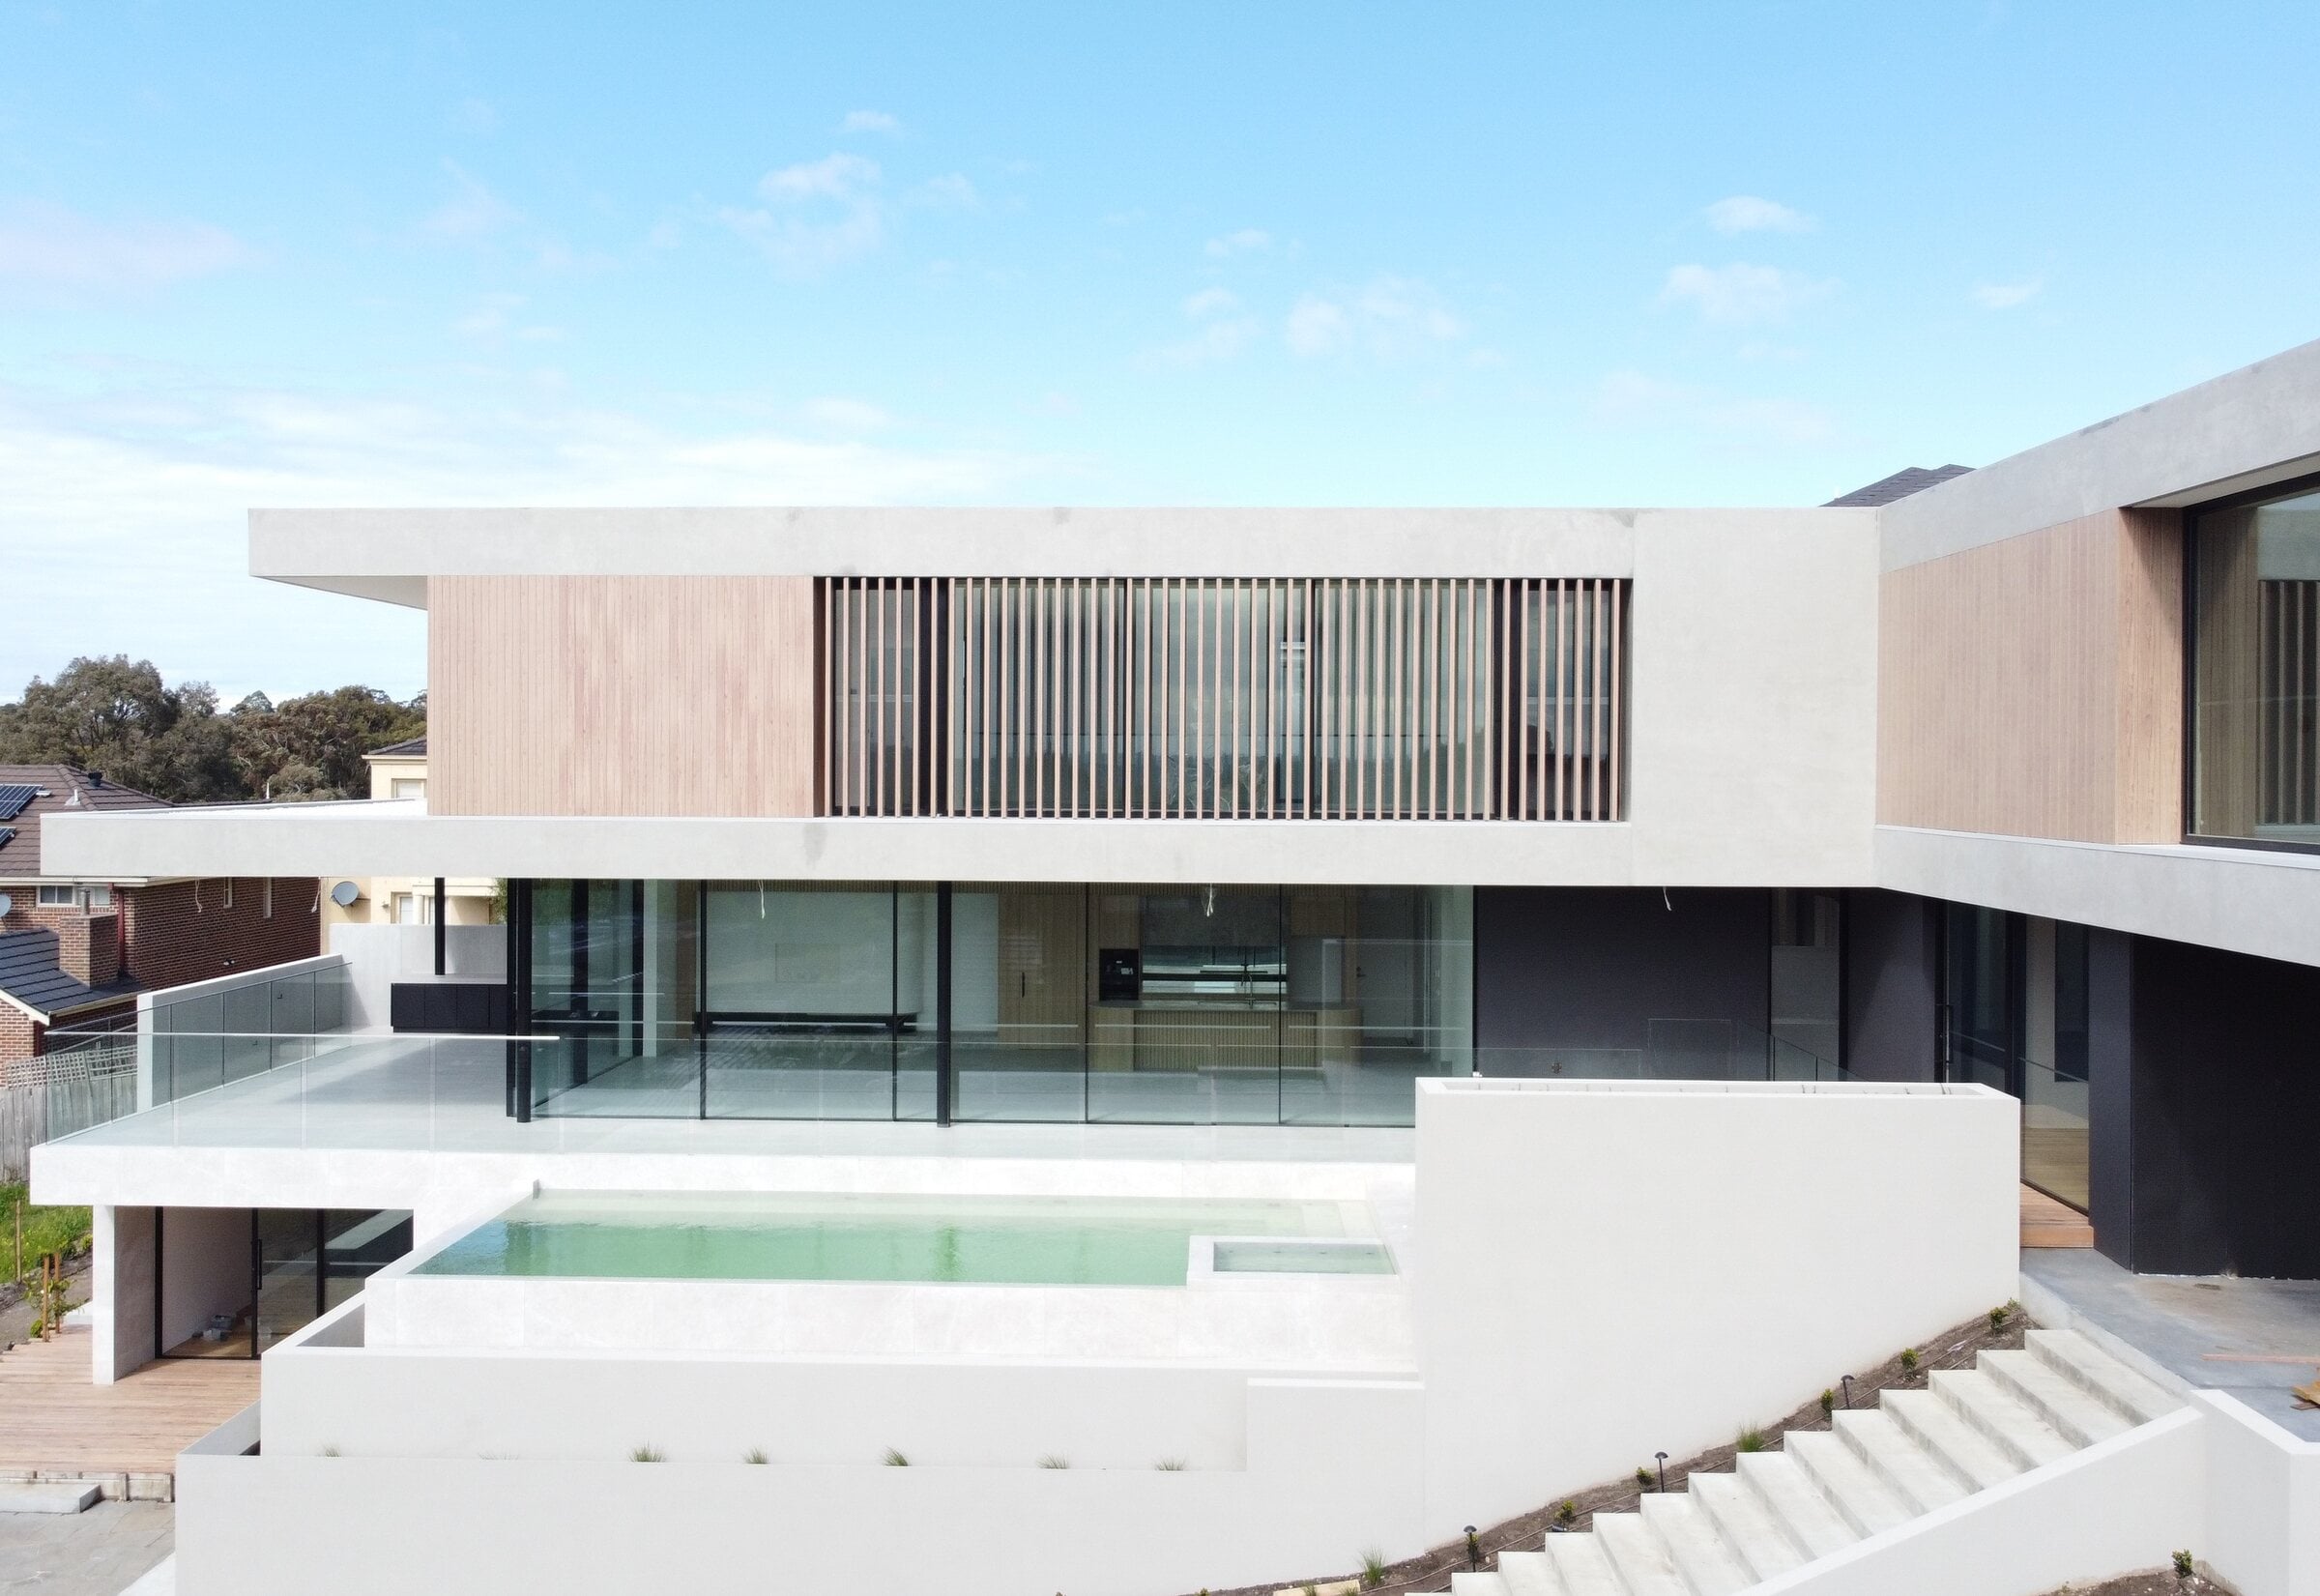
A curved fluted island in timber and stone, a glass-edged stair void and a battened upper level.
Also Renovation and disability upgrade, three month turnaround, Bundoora
From frame to finish.
“Using Robert on our Port Melbourne project was our smartest decision.” Anthony, Port Melbourne.
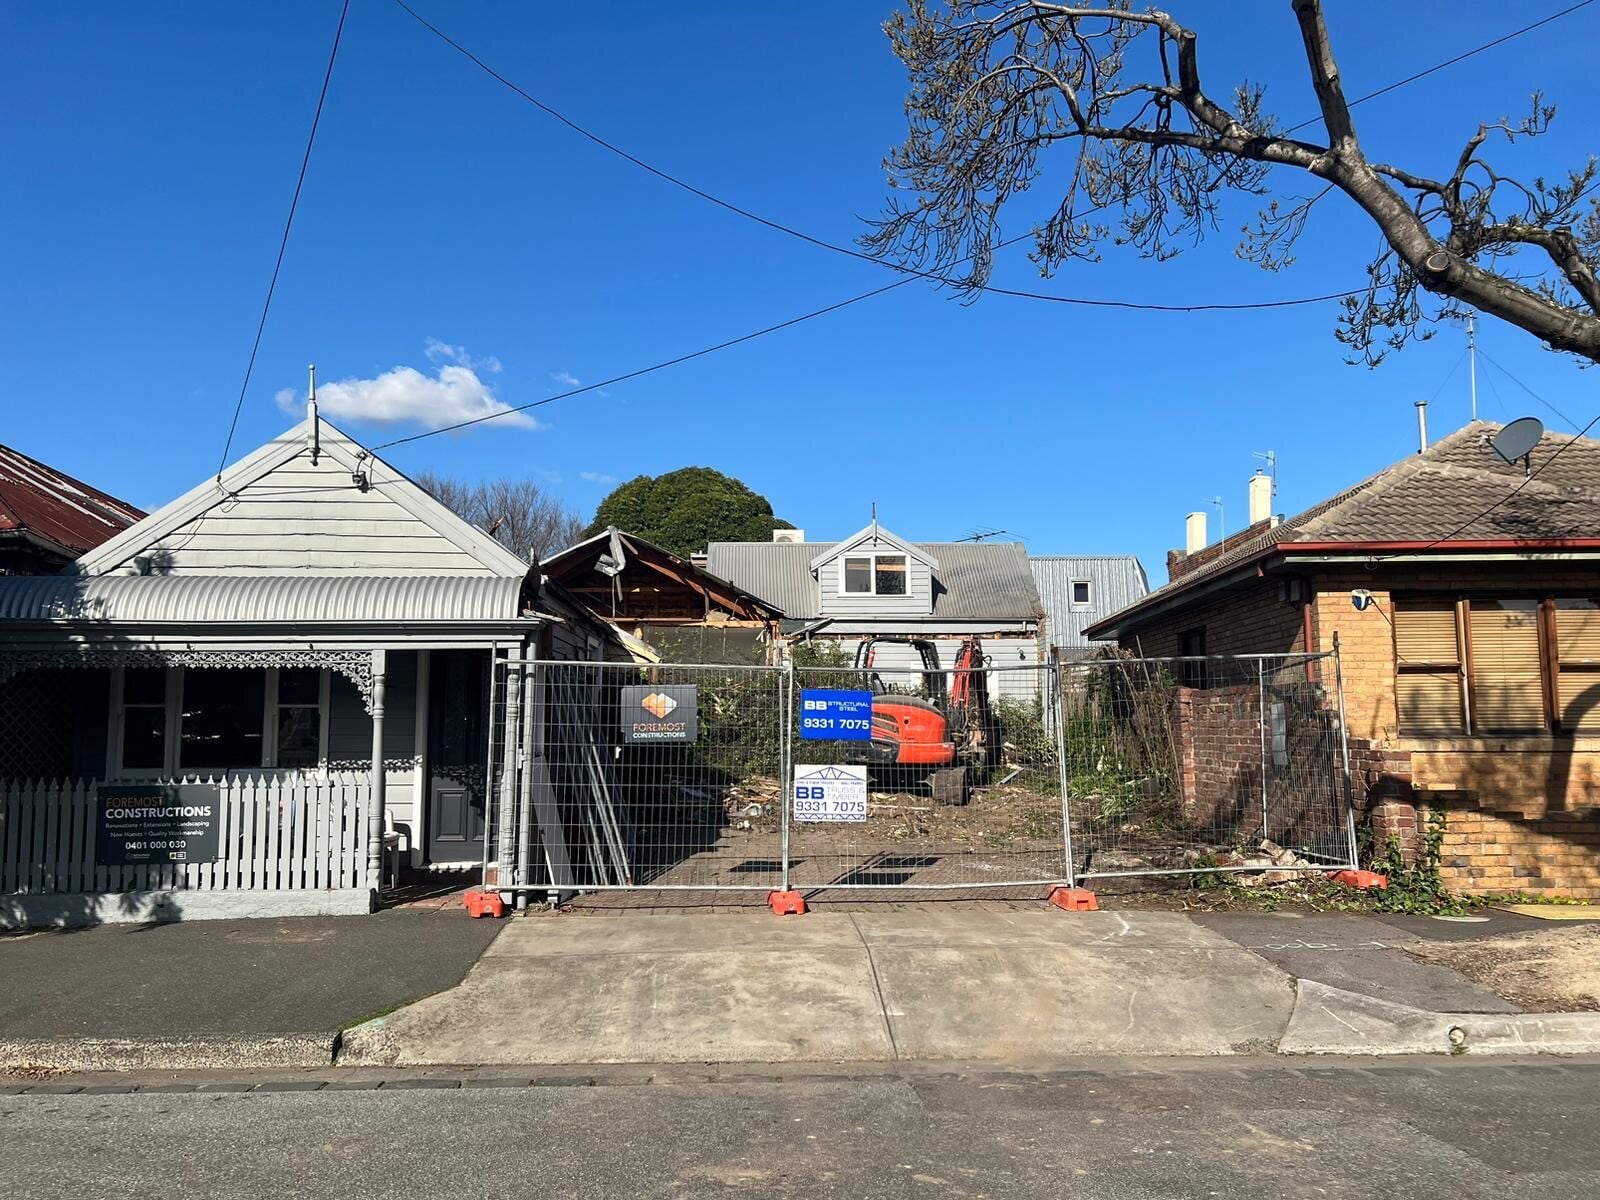
- BeforeThe original cottage, before works began.
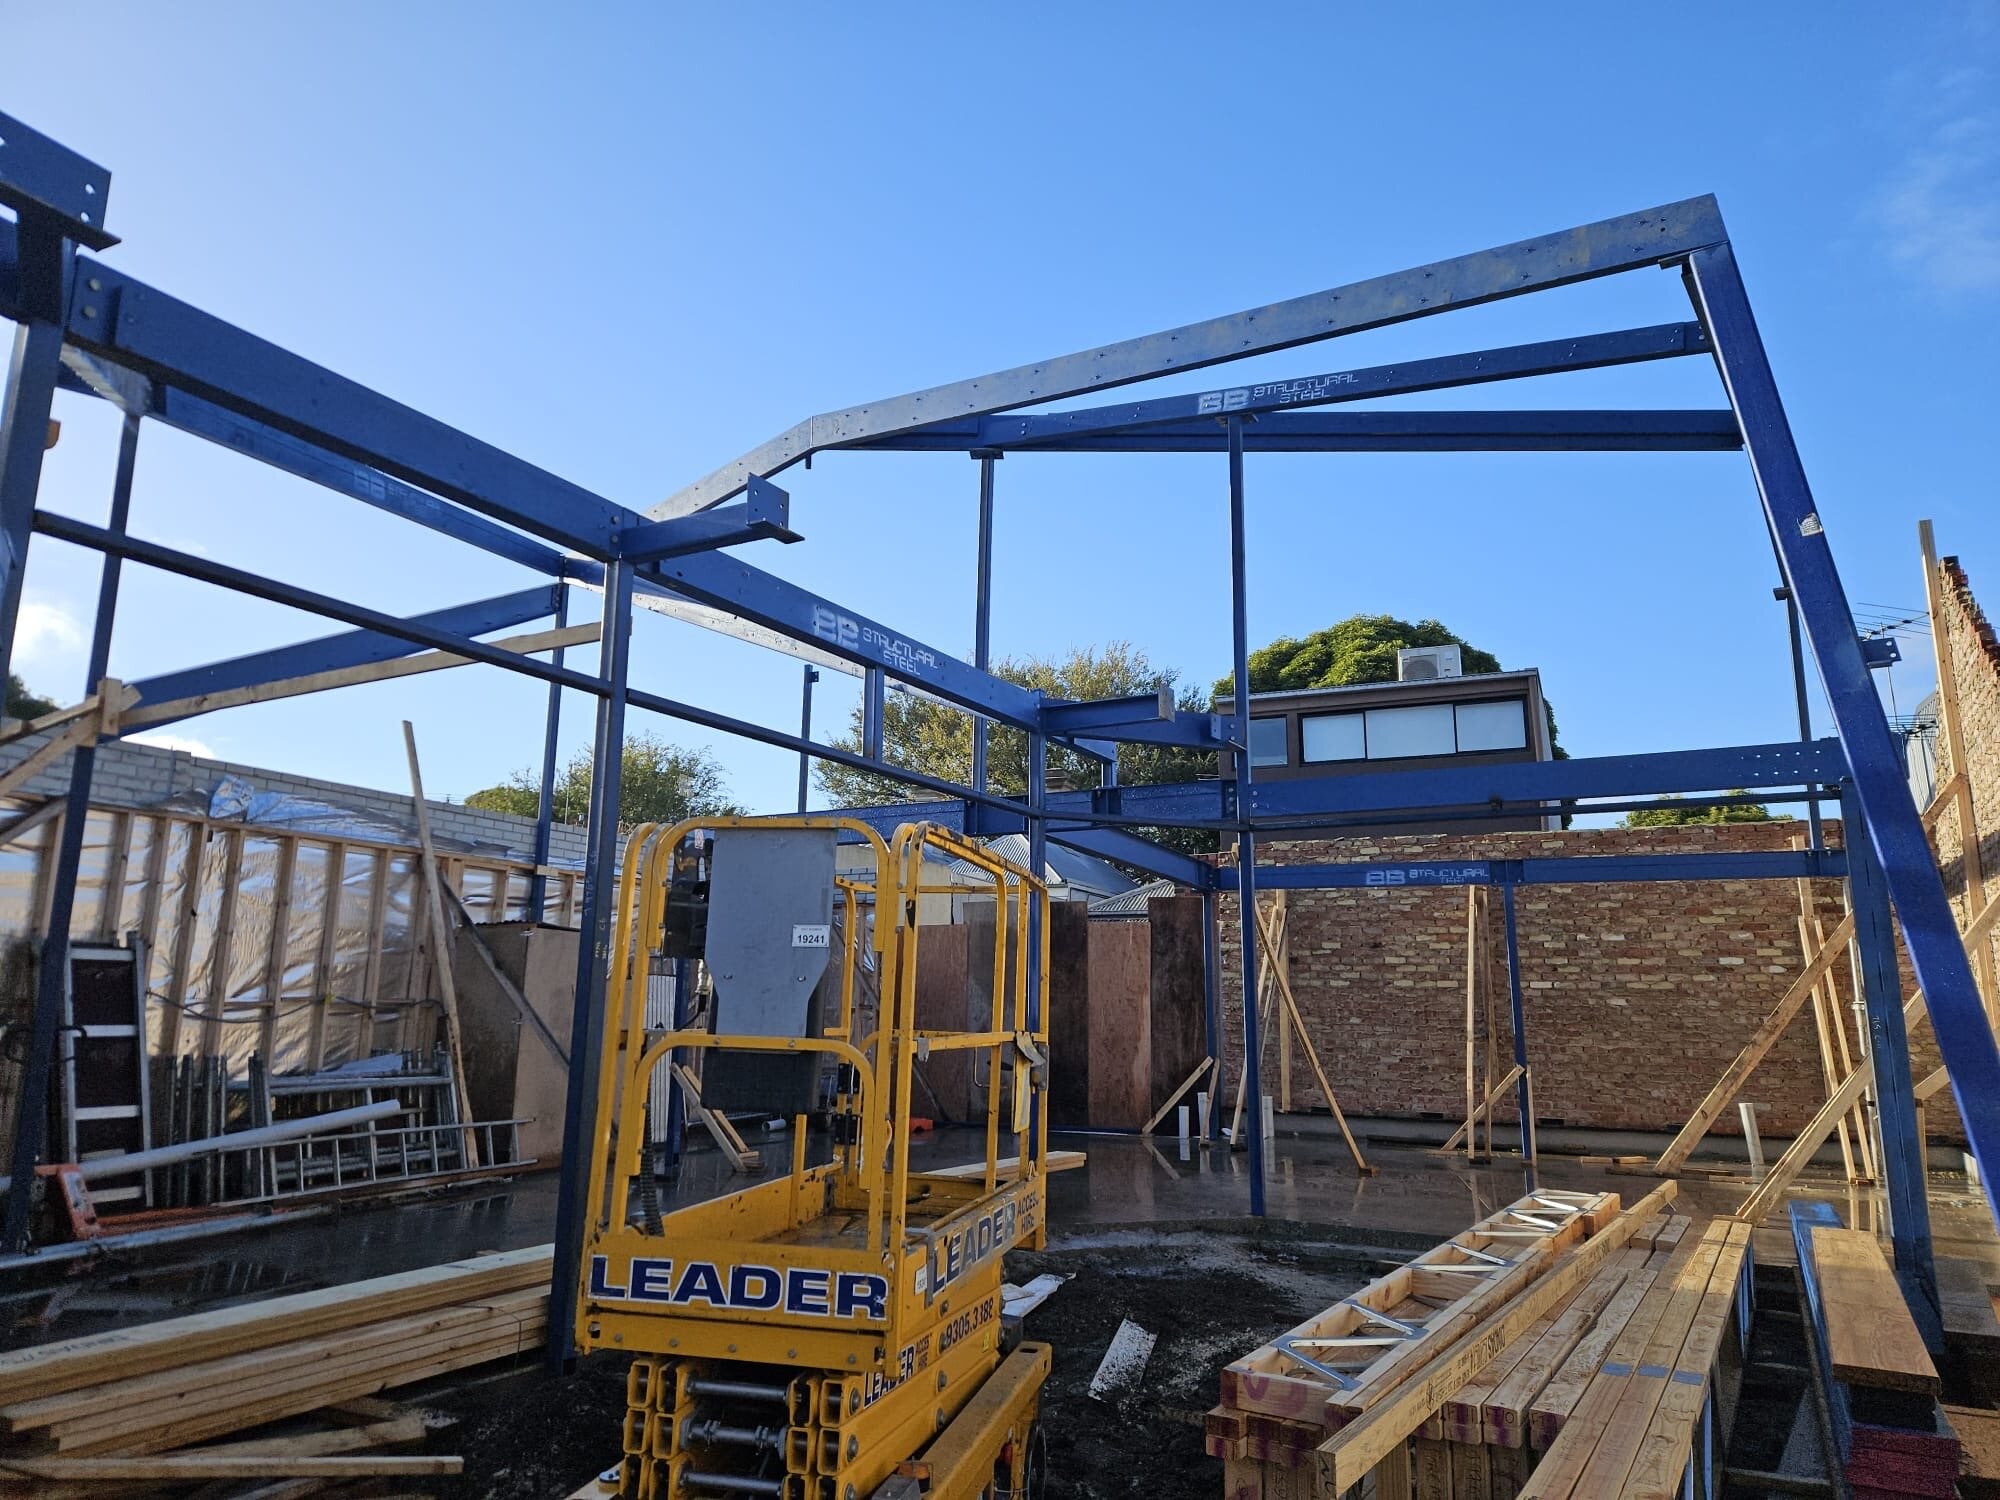
- Steel frameThe steel frame for the extension goes up.
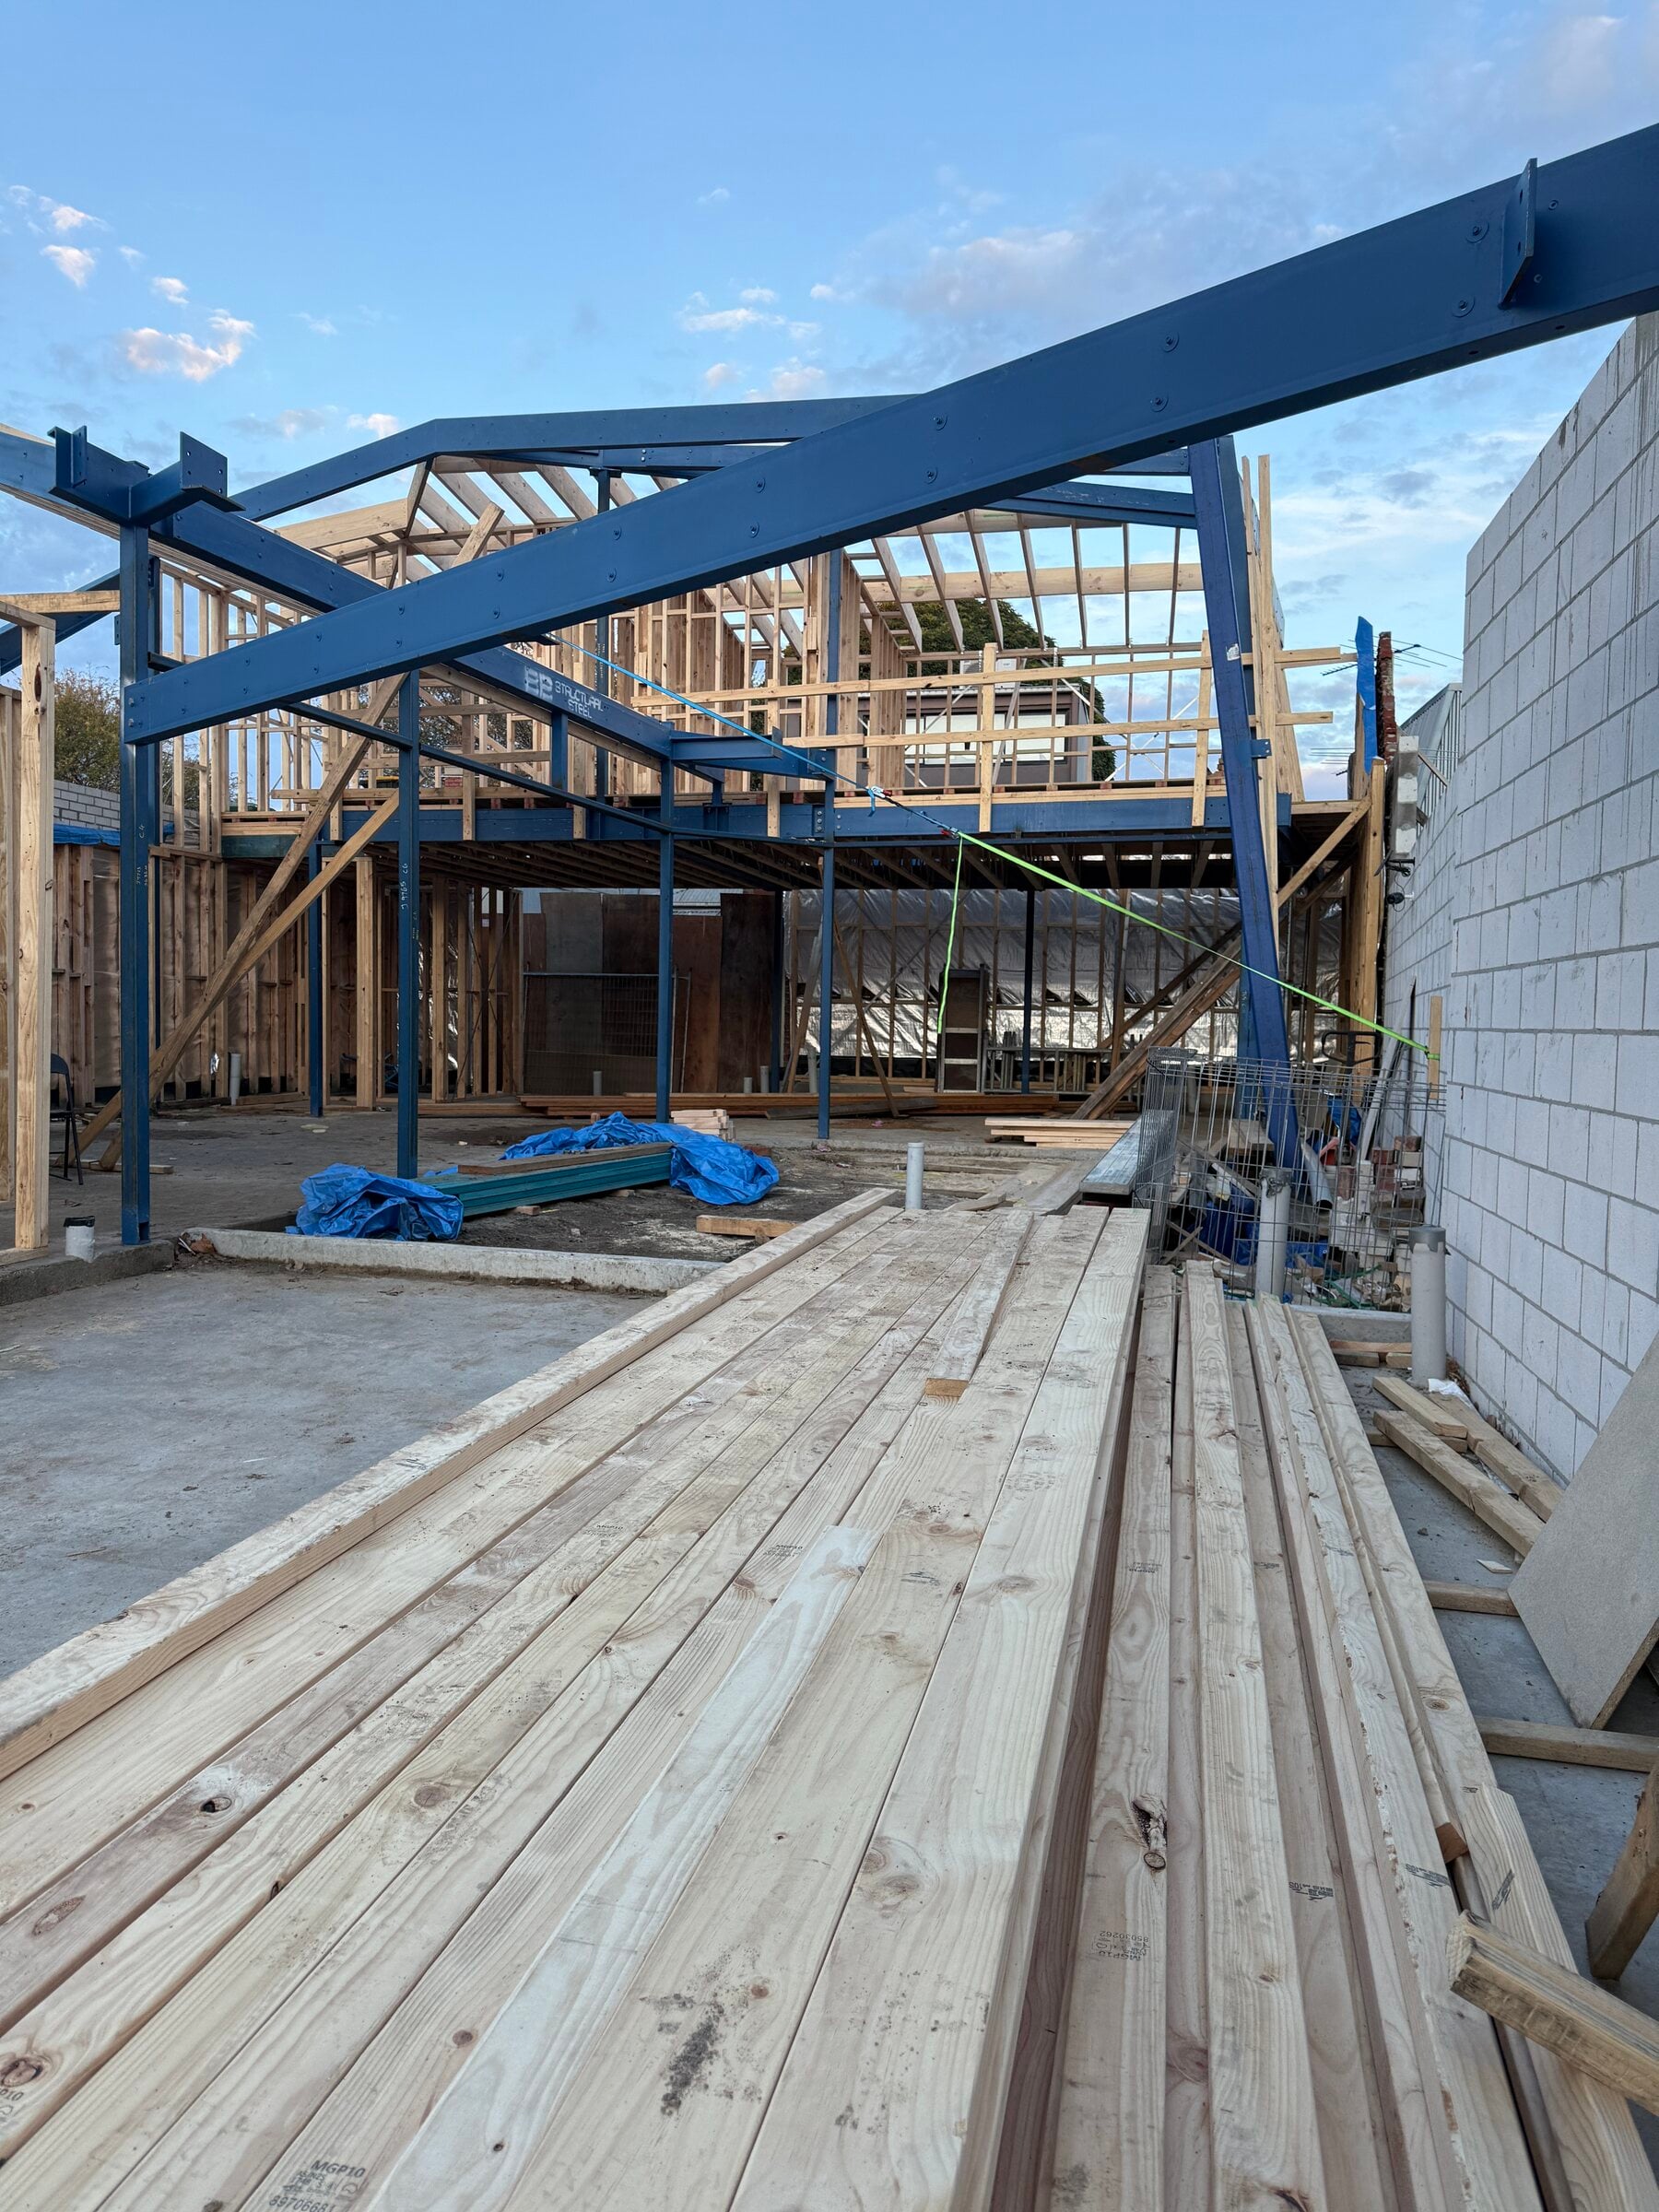
- FramingSteel and timber framing, scaffolding up.
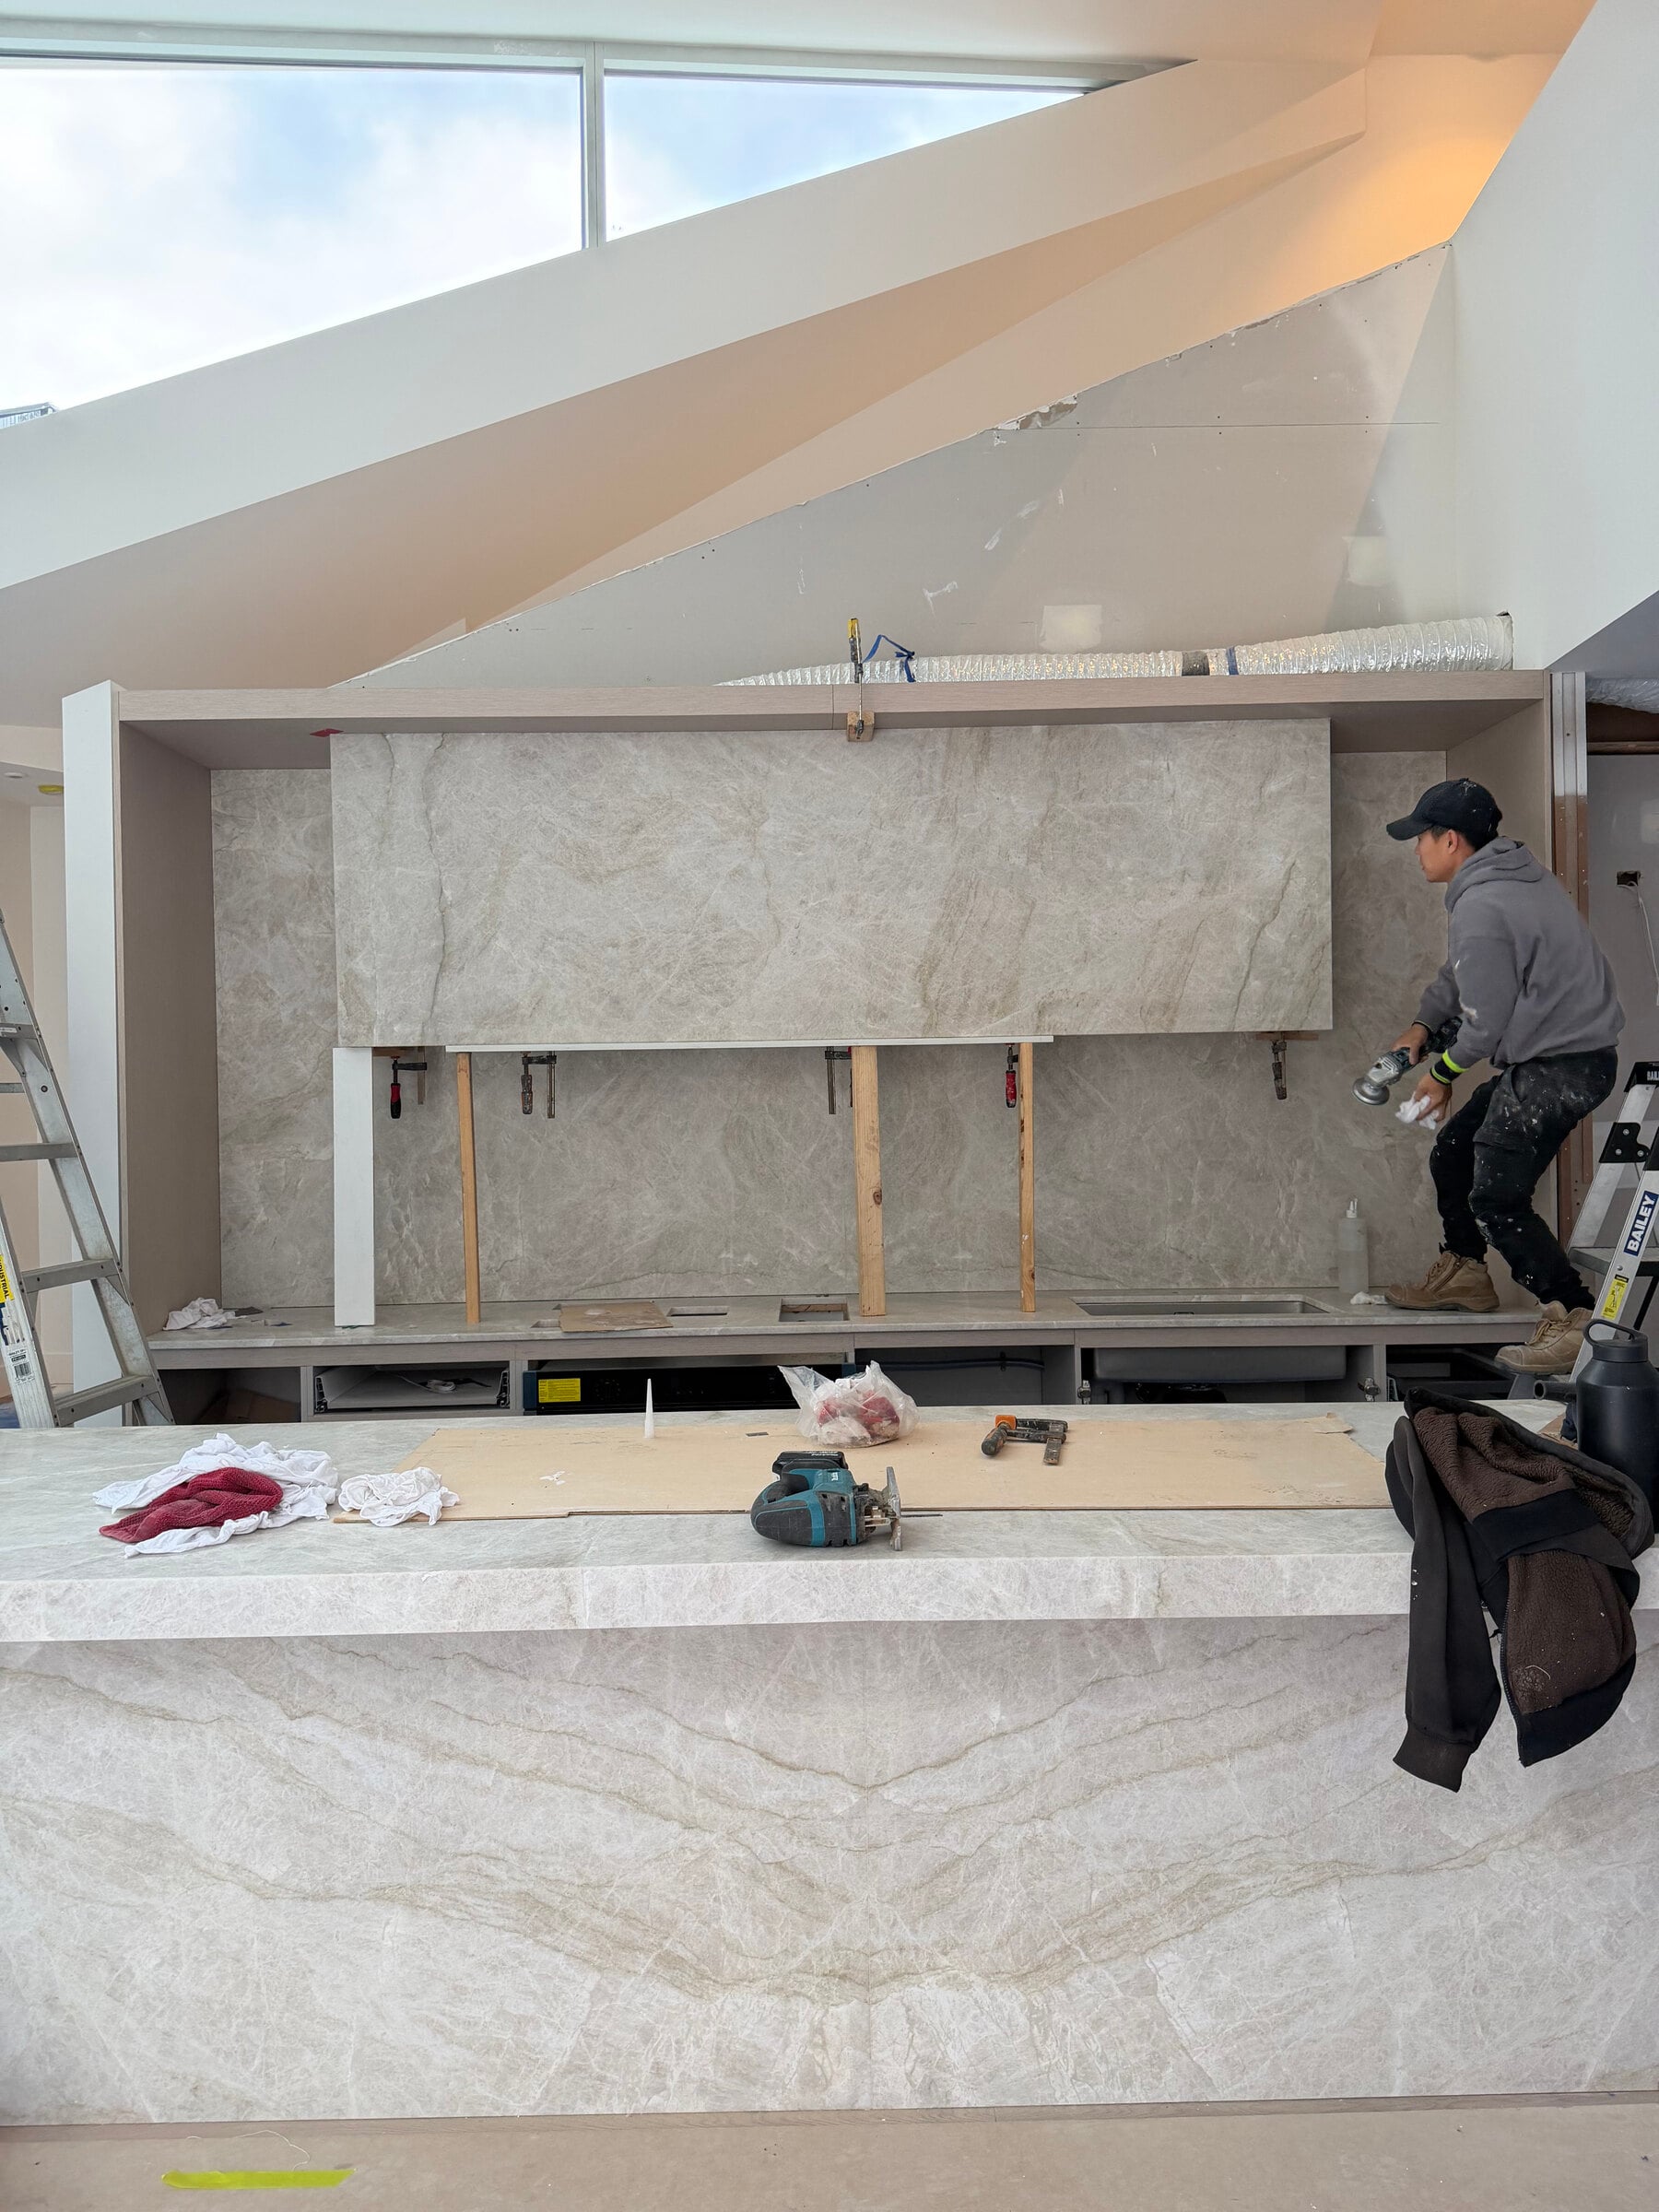
- Stone going inThe stone rangehood panel is fitted over the bench.
- FinishedThe kitchen, finished.
From frame to finish.
“Using Robert on our Port Melbourne project was our smartest decision.” Anthony, Port Melbourne.
Before
The original cottage, before works began.
Steel frame
The steel frame for the extension goes up.
Framing
Steel and timber framing, scaffolding up.
Stone going in
The stone rangehood panel is fitted over the bench.
Finished
The kitchen, finished.
Start a project
Whether your plans are ready or you are still in the early stages, we are happy to have an honest, no-obligation conversation.
Tell us about the project